
Craftsmanship You Can See
Every project tells a story of transformation. From weathered decks and dated bathrooms to stunning outdoor living spaces and spa-worthy retreats - see the difference professional craftsmanship makes.
Deck Remodels
Custom Deck Transformations
From bare concrete pads and weathered lumber to stunning outdoor living spaces. Every deck project is built to code with premium materials and an eye for how the space will actually be used.
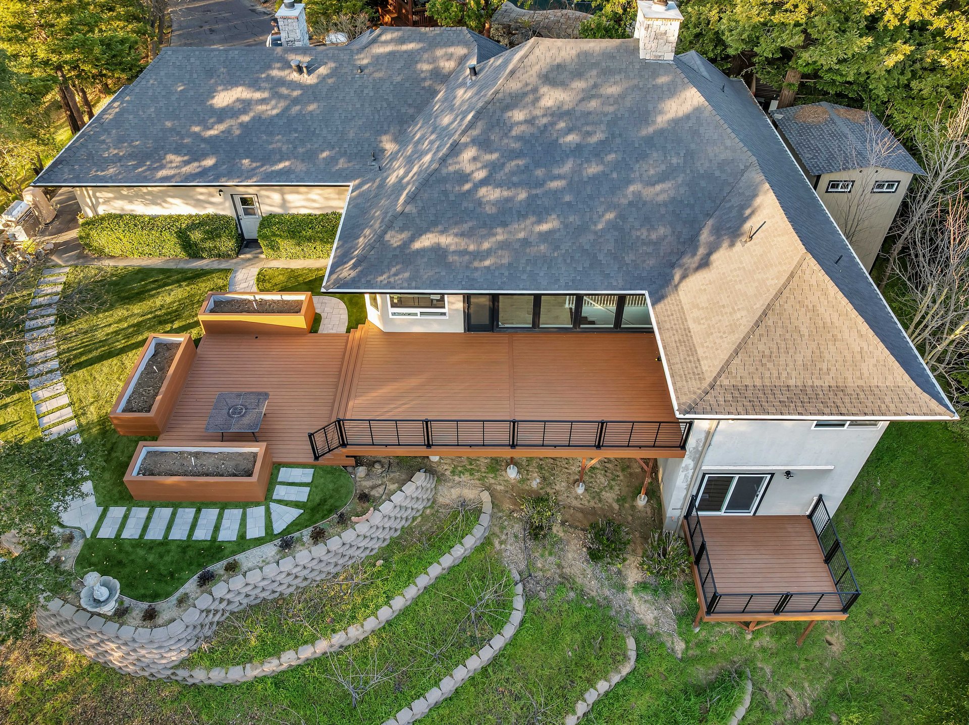
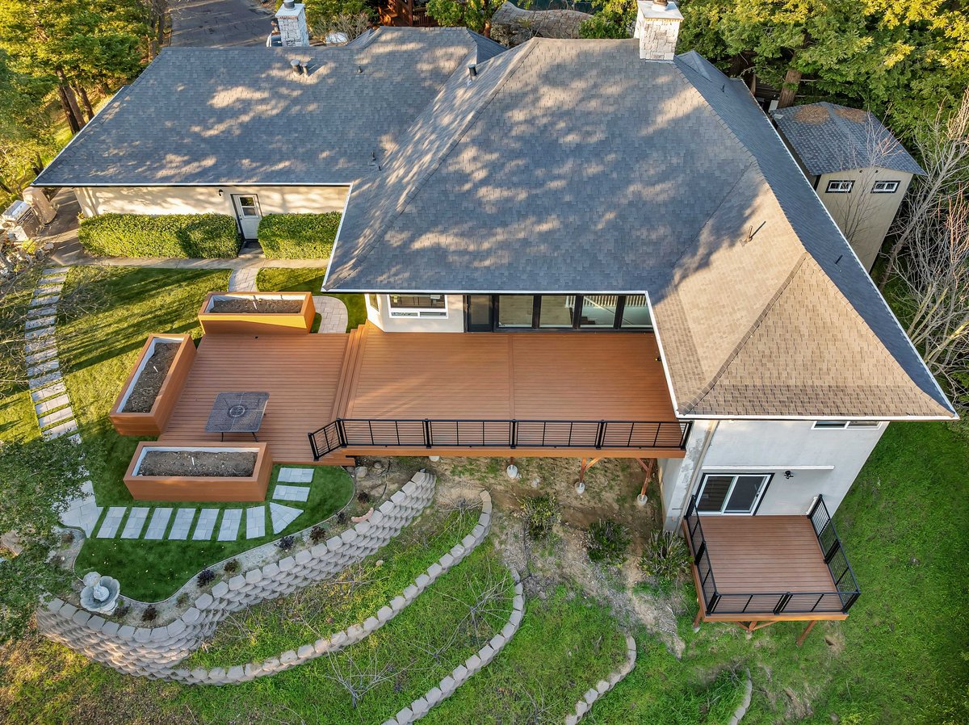
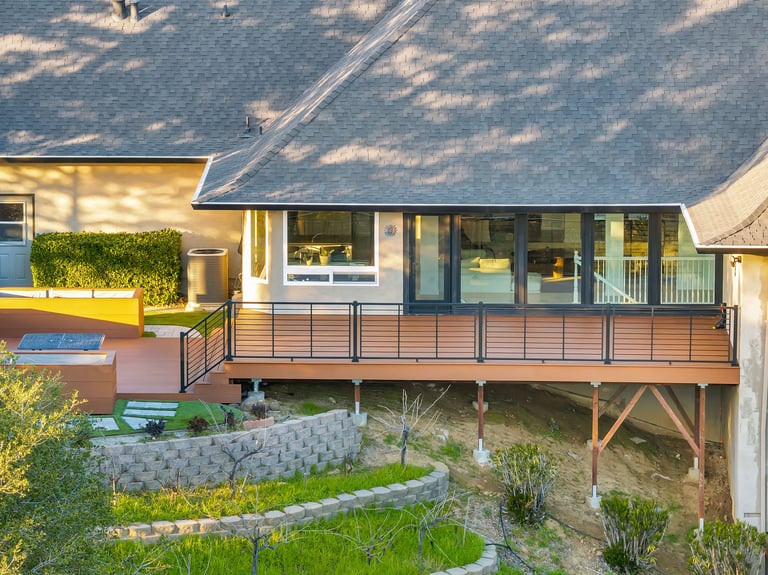
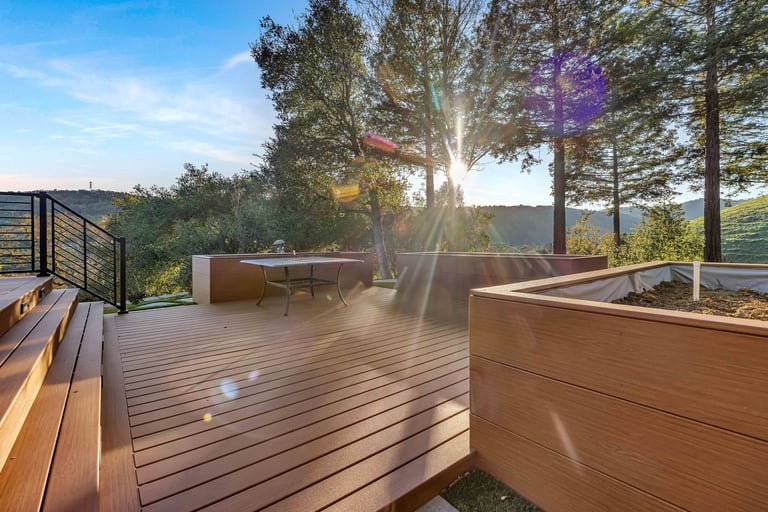
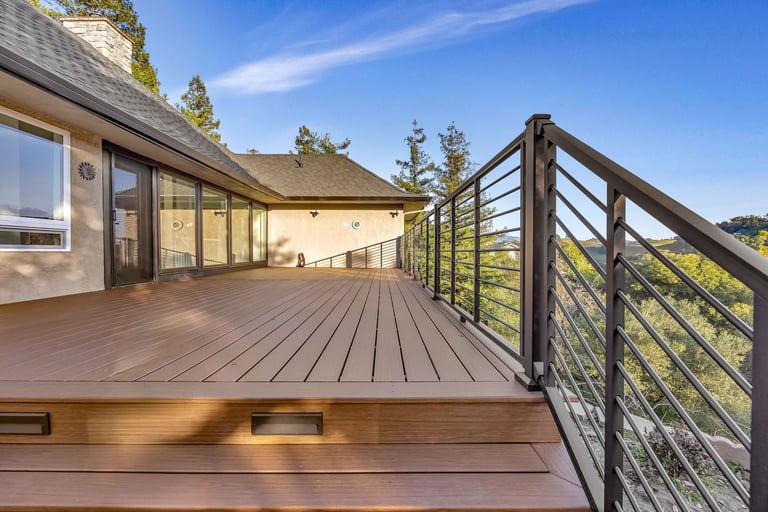
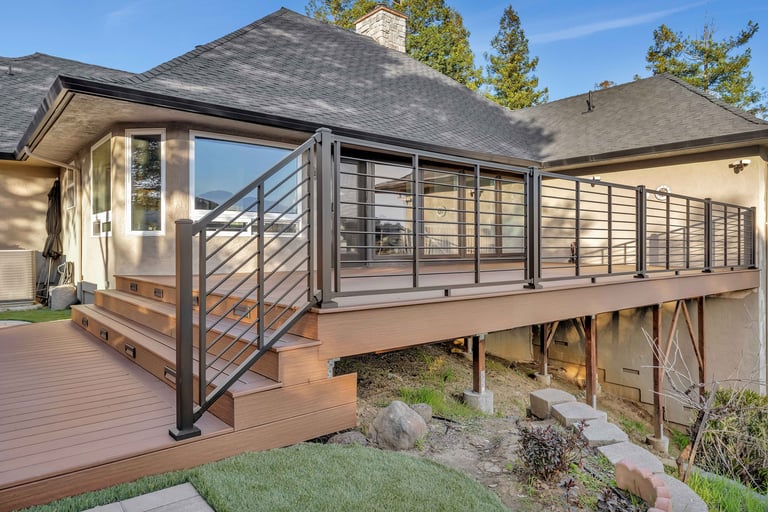
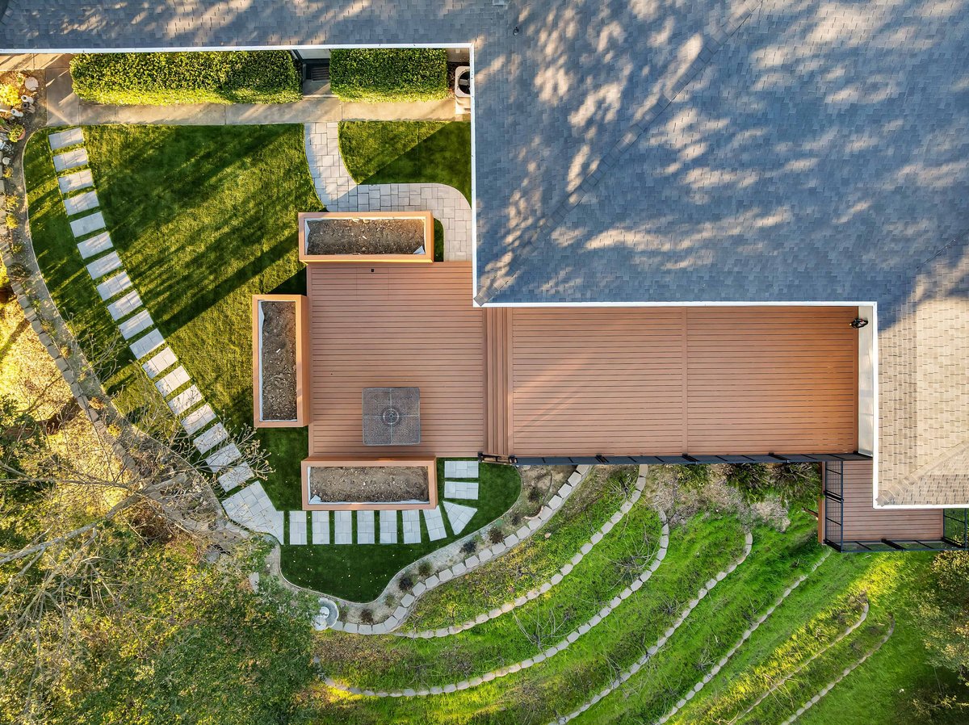
Hillside Composite Deck with Manicured Lawn
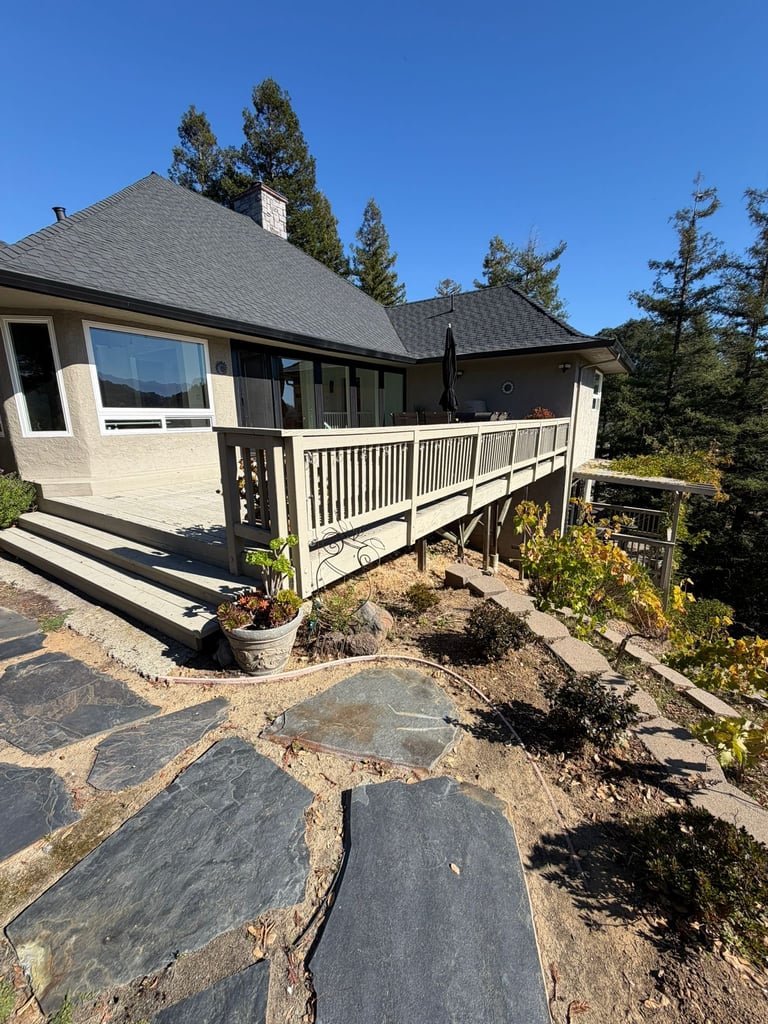
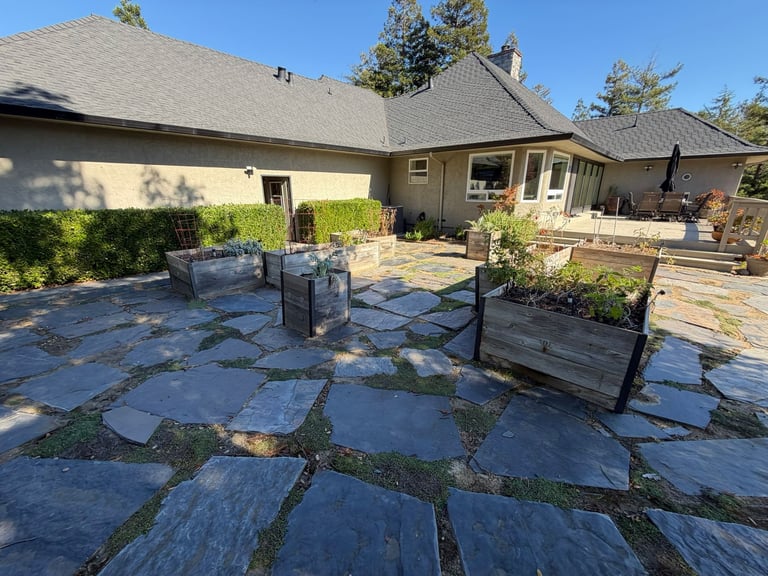
A tired, weathered gray wooden deck and overgrown backyard were completely reimagined. We demoed the old structure and built a new elevated composite deck with a sleek black metal cable railing, a wide integrated step, and matching wood-grain planter boxes. The hillside below was finished with fresh sod, a curved stone pathway, and tiered retaining walls - turning an unusable slope into the most inviting part of the property.
“The new composite deck, cable railing, and manicured lawn transformed a neglected hillside into a private retreat. Every detail - from the planter boxes to the curved stone path - feels intentional, and the views from the deck are unreal.”
Client: San Carlos Hillside Remodel
Before
After - The Transformation
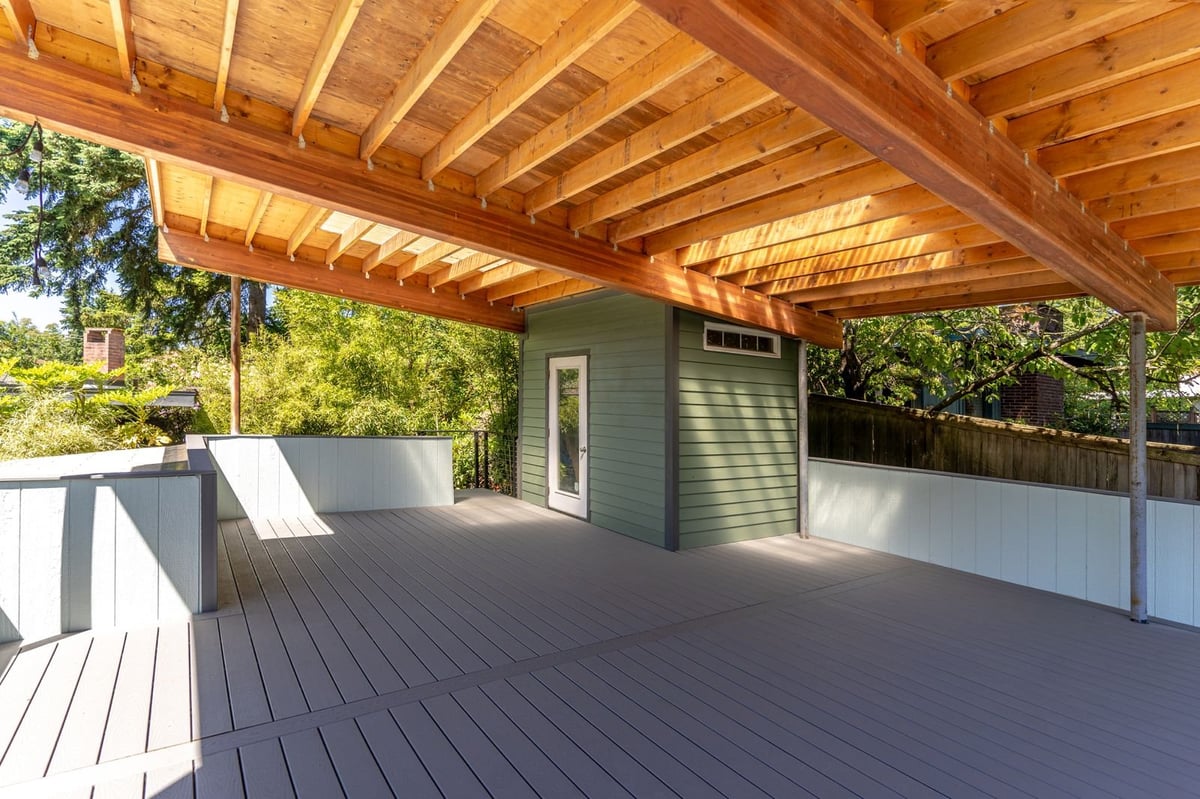
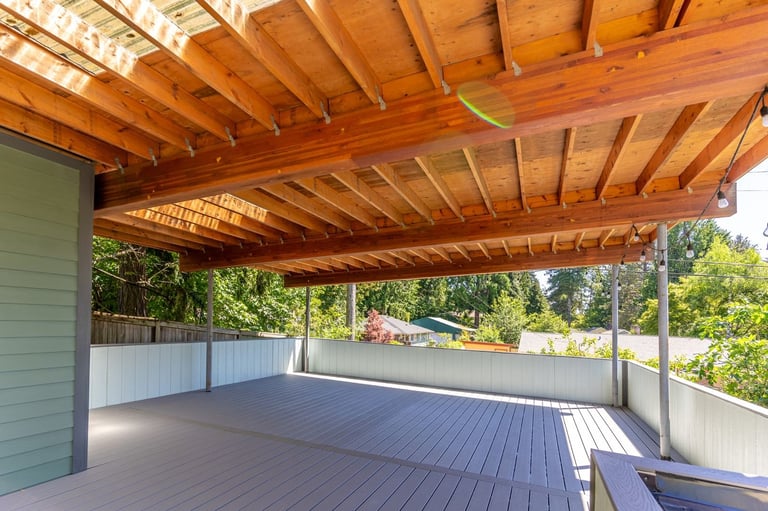
Covered Patio & Deck Rebuild with Mountain Views
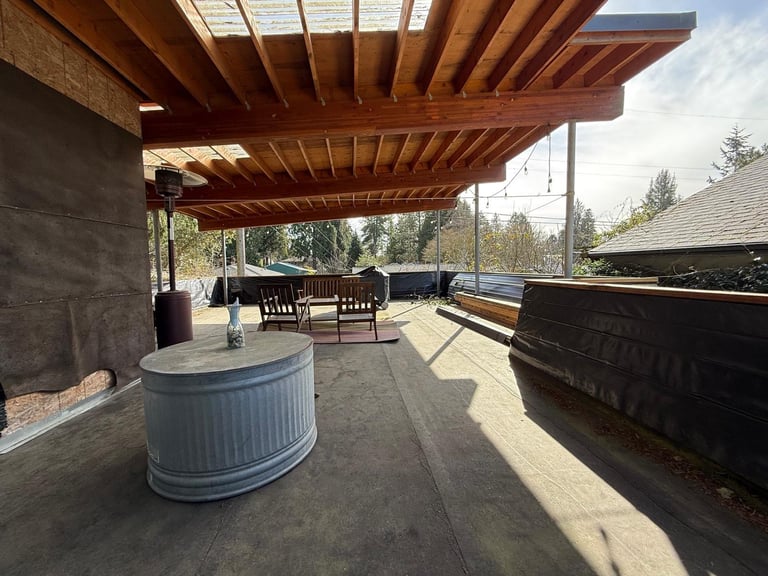
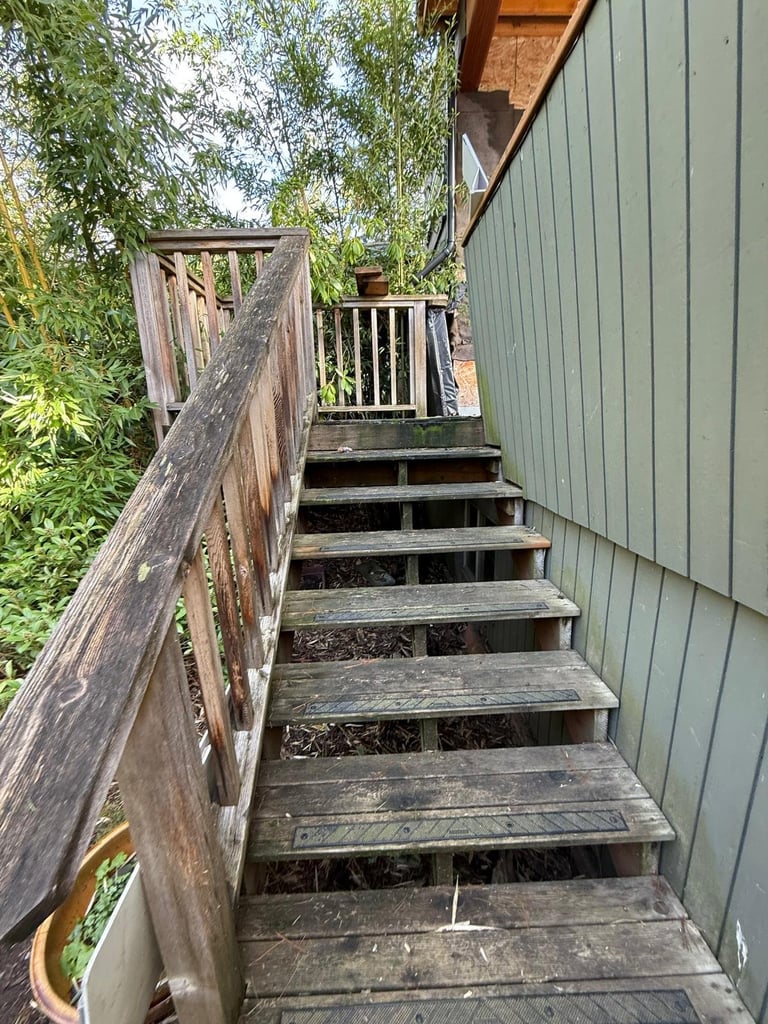
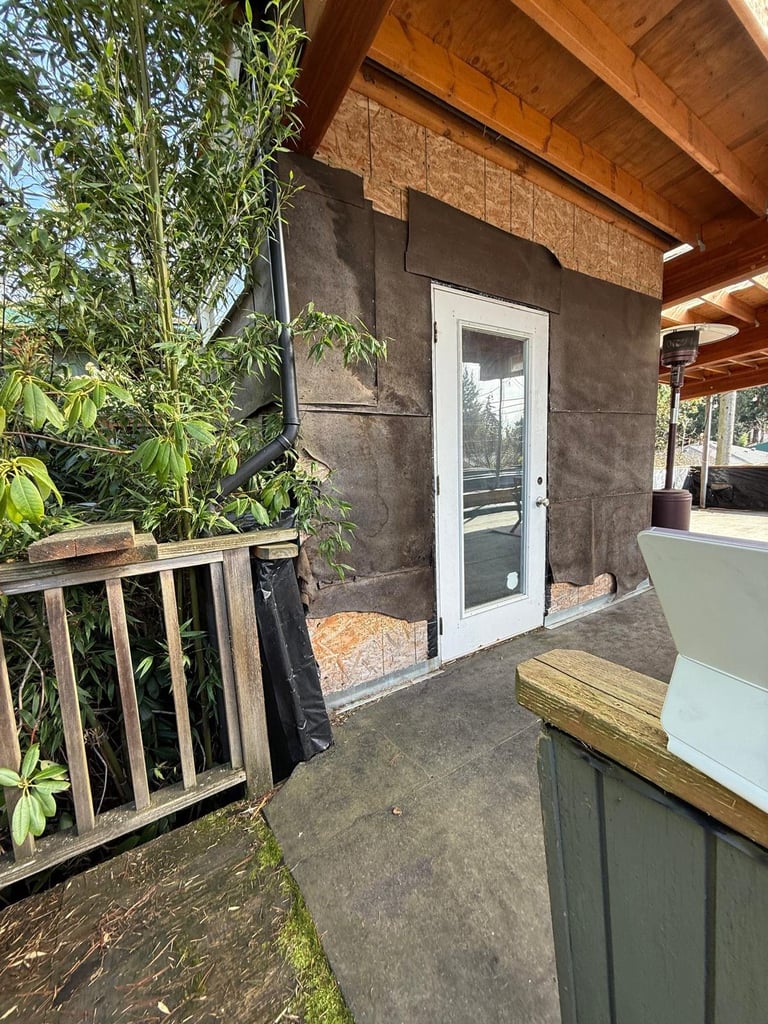
A Palo Alto homeowner had a partially finished covered patio that was never completed - bare rafter tails, a crumbling concrete pad with a stock-tank pool, rotting stair landings. We gave the entire structure a second life: a new cedar pergola with translucent roof, light gray composite decking, white privacy wall panels, and modern cable railing.
“What was once an unfinished, neglected patio is now a bright, welcoming outdoor room. New cedar beams, a polycarbonate roof, and clean composite decking with mountain views.”
Client: The Chen Family
Before
After - The Transformation
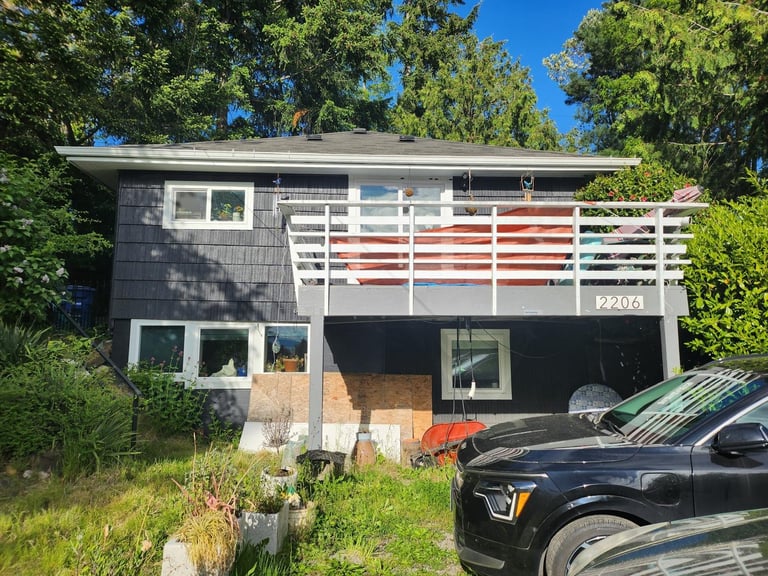
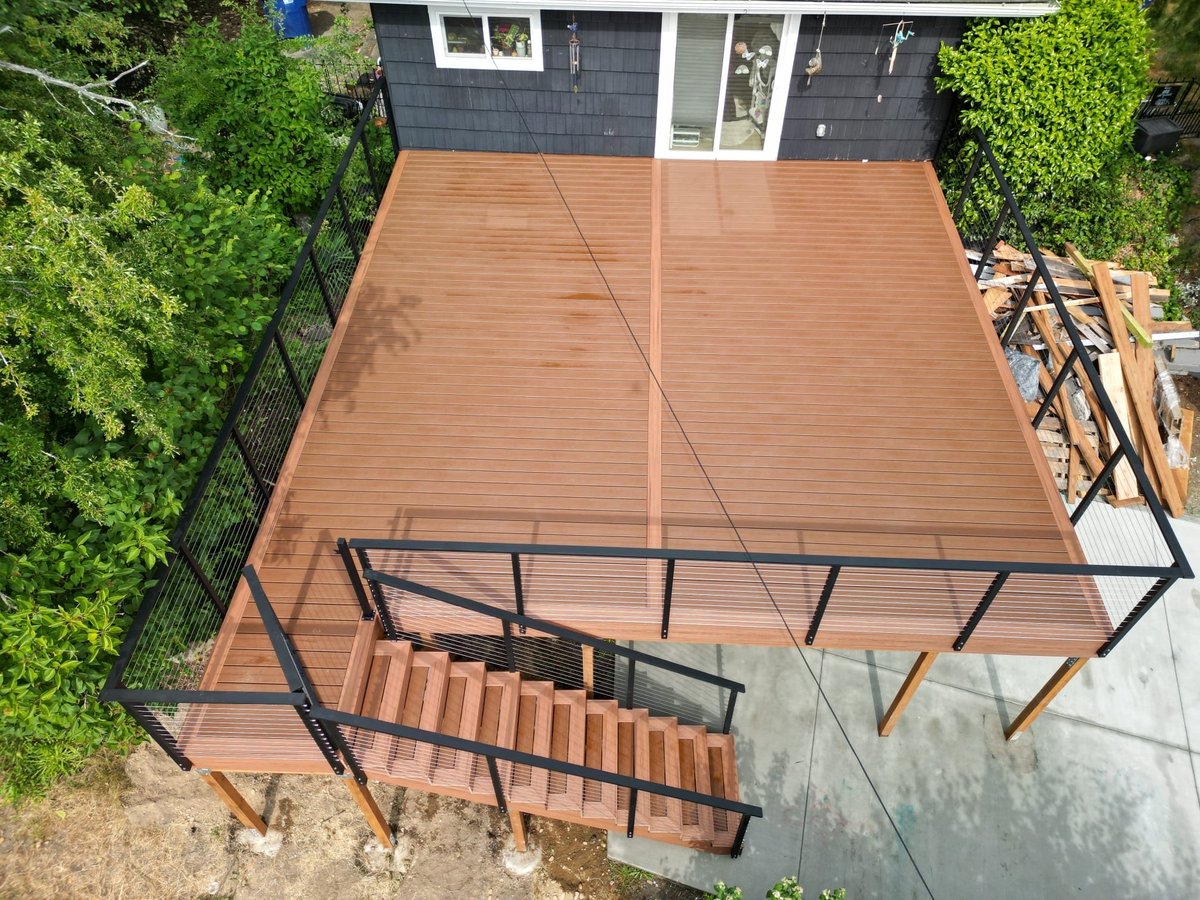
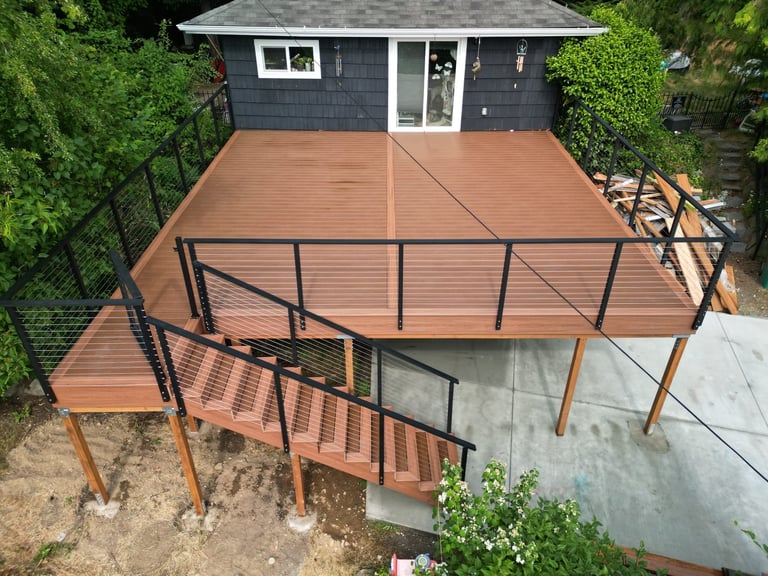
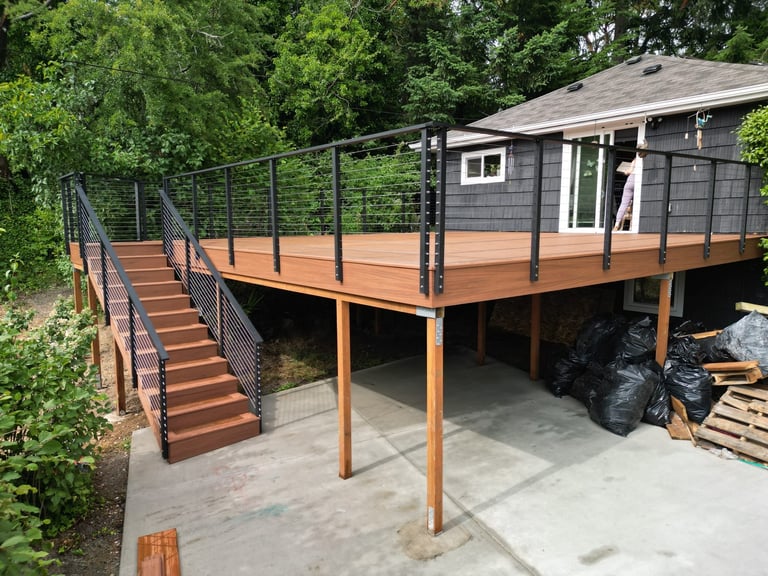
Elevated Composite Deck with Modern Cable Railing
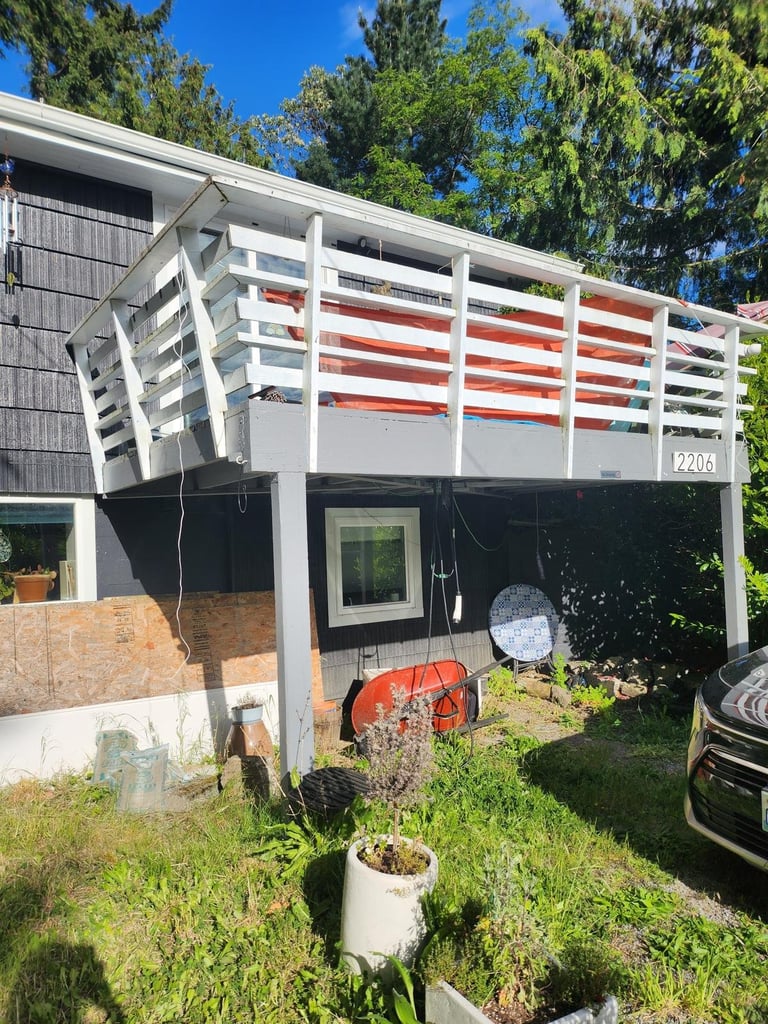
The original structure was a tired, undersized second-story balcony with weathered gray wood, peeling white paint, and a mismatched railing that blocked the view of the backyard. We demoed the entire platform and rebuilt it as a wide, wraparound composite deck in a warm walnut tone, paired with sleek black powder-coated posts and horizontal cable railing. A new code-compliant staircase with matching treads and a fresh concrete patio below completed the transformation - giving the homeowners a true outdoor living room they actually use.
“The old balcony was small, ugly, and honestly felt unsafe. The new deck is wider than we imagined, the cable railing keeps the whole backyard visible, and the staircase actually feels solid underfoot. It completely changed how we use the back of the house.”
Client: Redwood City Elevated Deck Remodel
Before
After - The Transformation
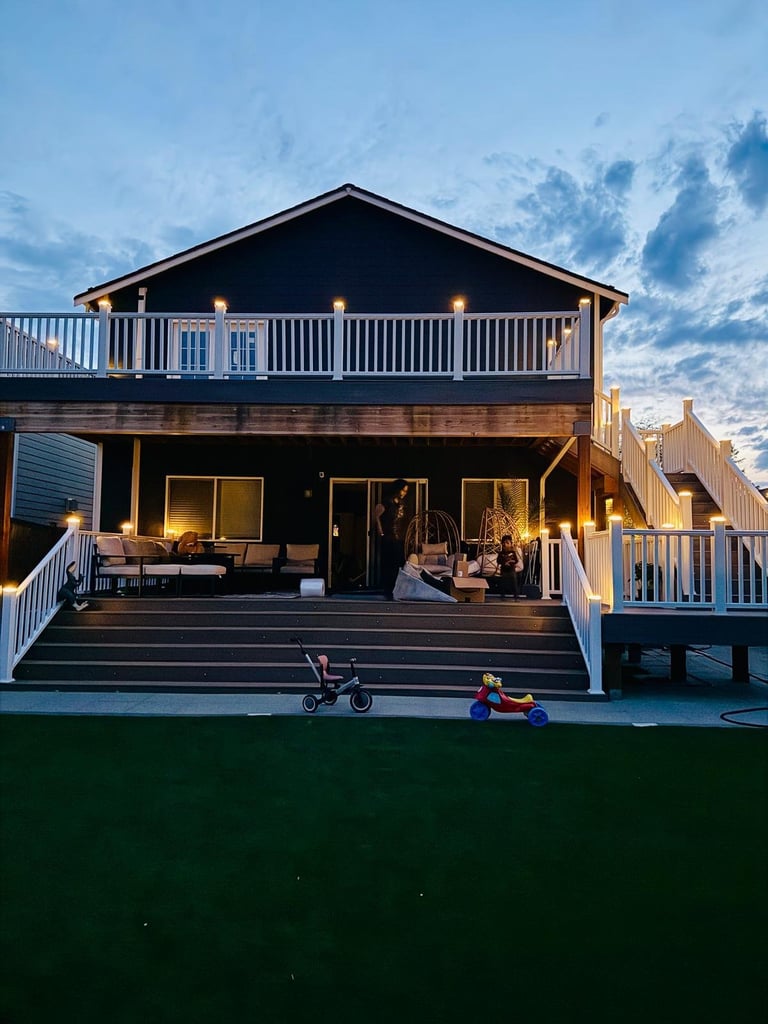
Two-Story Custom Deck Addition
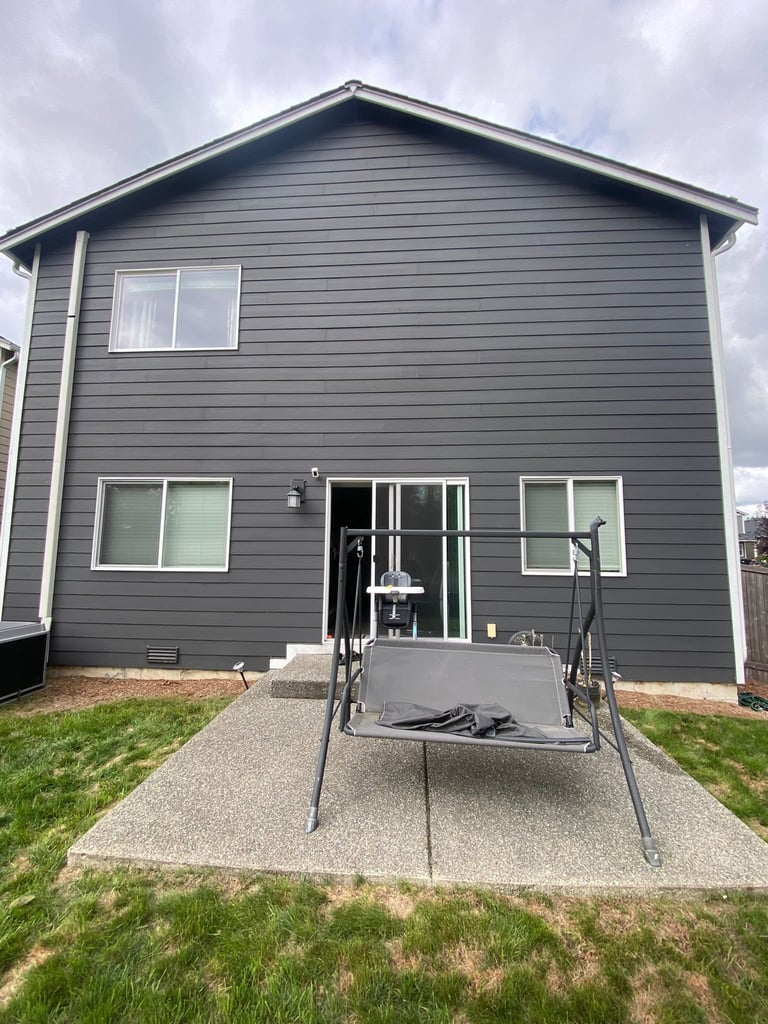
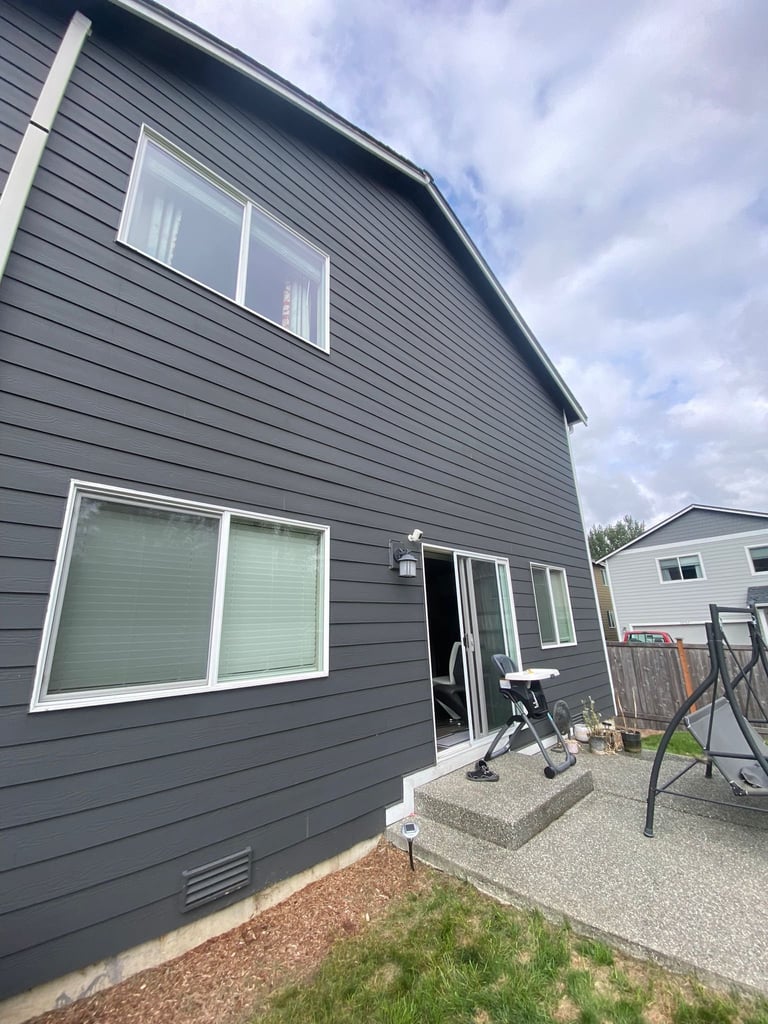
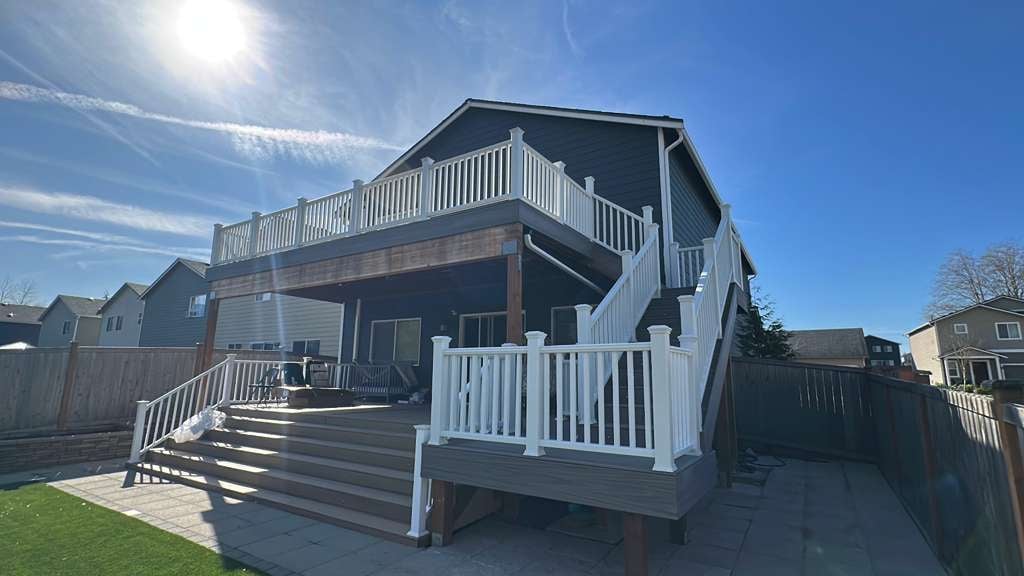
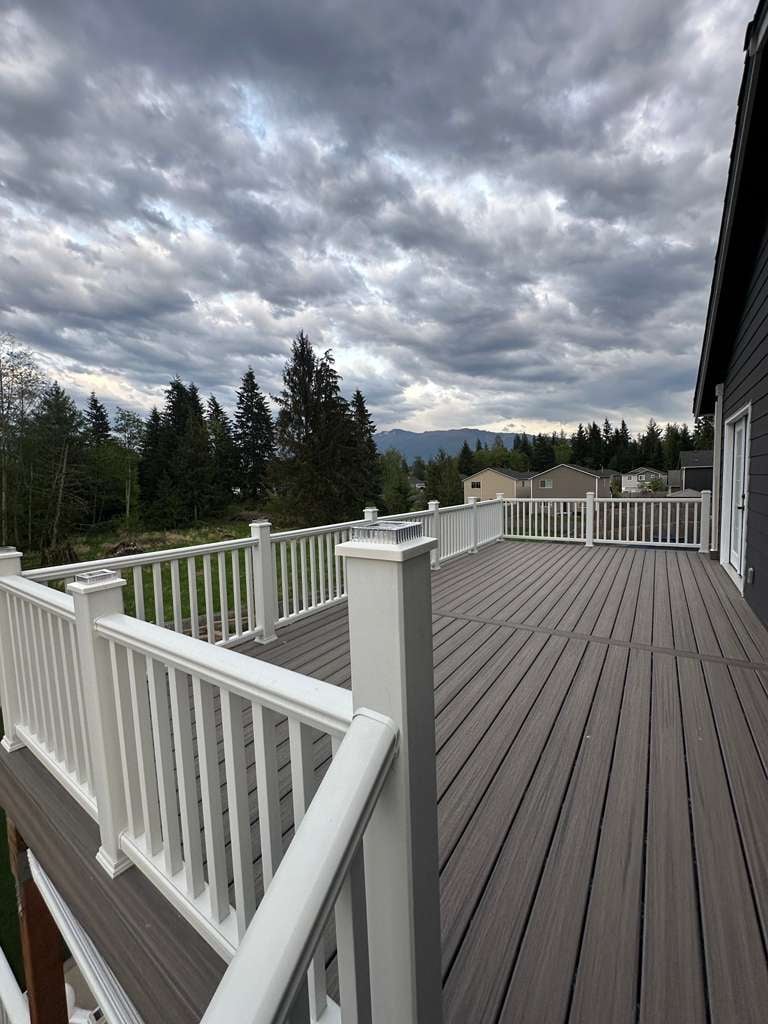
The Martinez family wanted to replace an unused concrete patio and grassy slope with a multi-level deck. We designed and built a two-tier deck with composite decking, white railing, wide stairs, and integrated LED lighting - adding over 800 square feet of usable outdoor living space.
“From a blank concrete pad to a stunning two-story deck that flows from the main living area. New composite decking, custom railing, and evening lighting transformed how this family uses their backyard.”
Client: The Martinez Family
Before
After - The Transformation
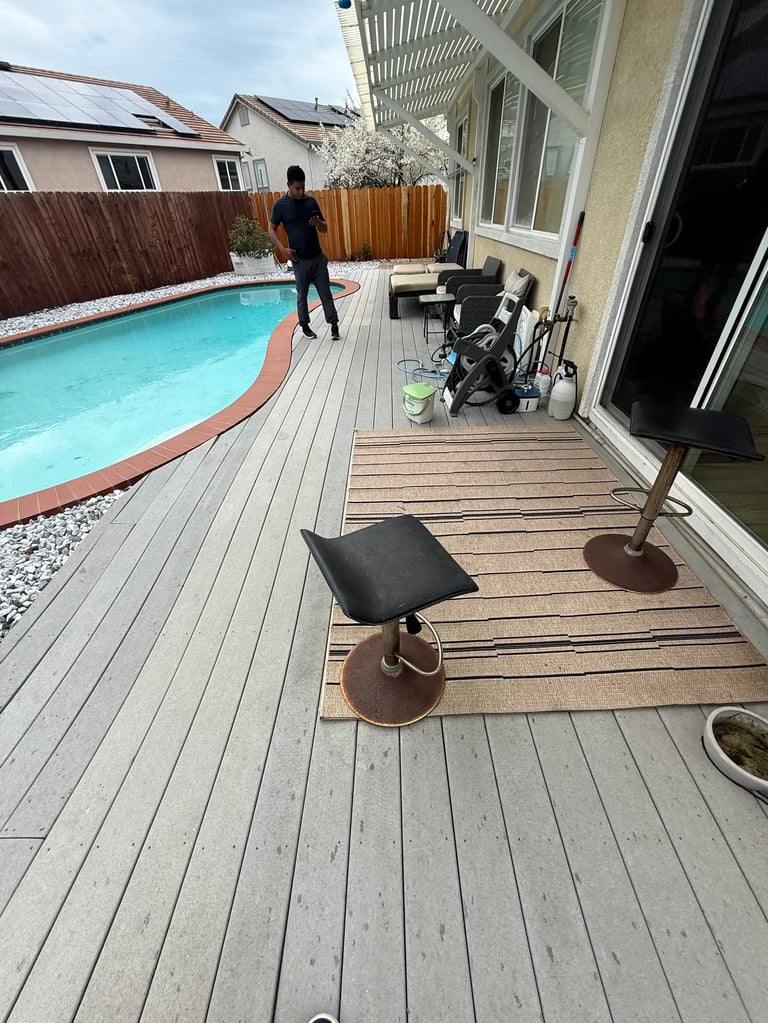
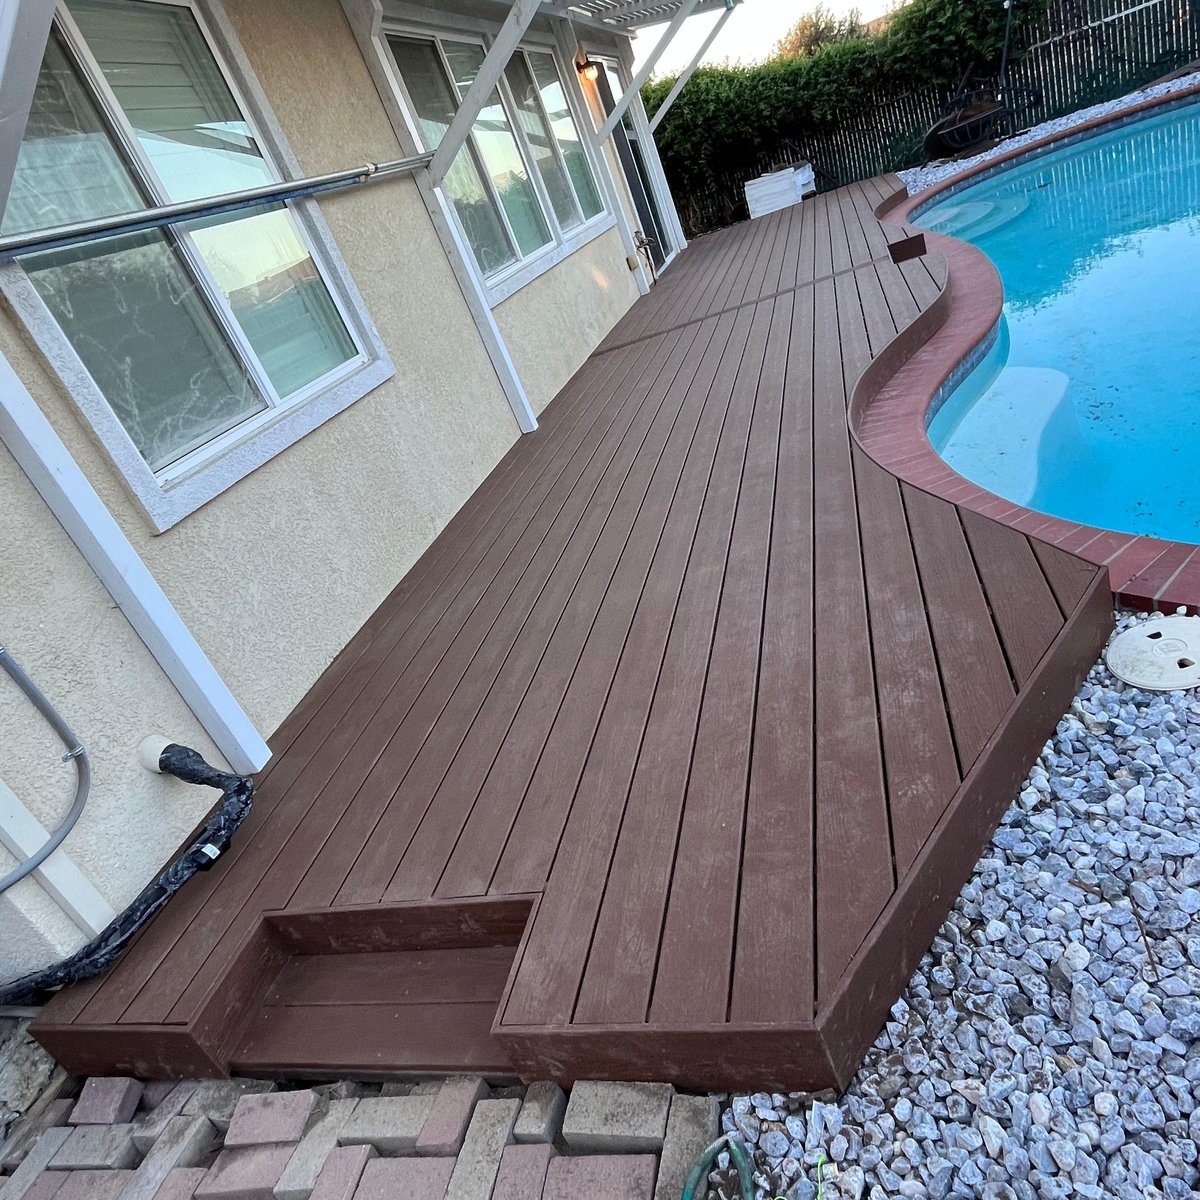
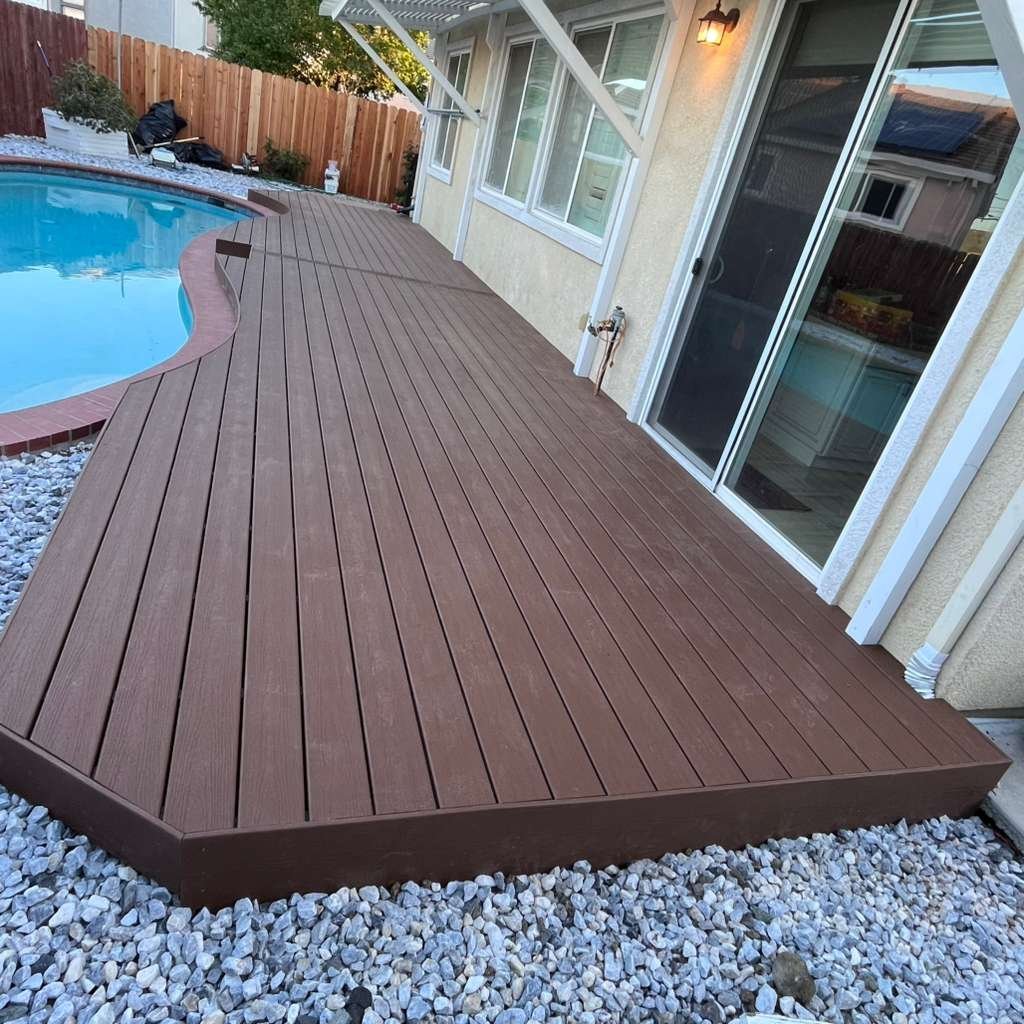
Poolside Deck & Outdoor Living Overhaul
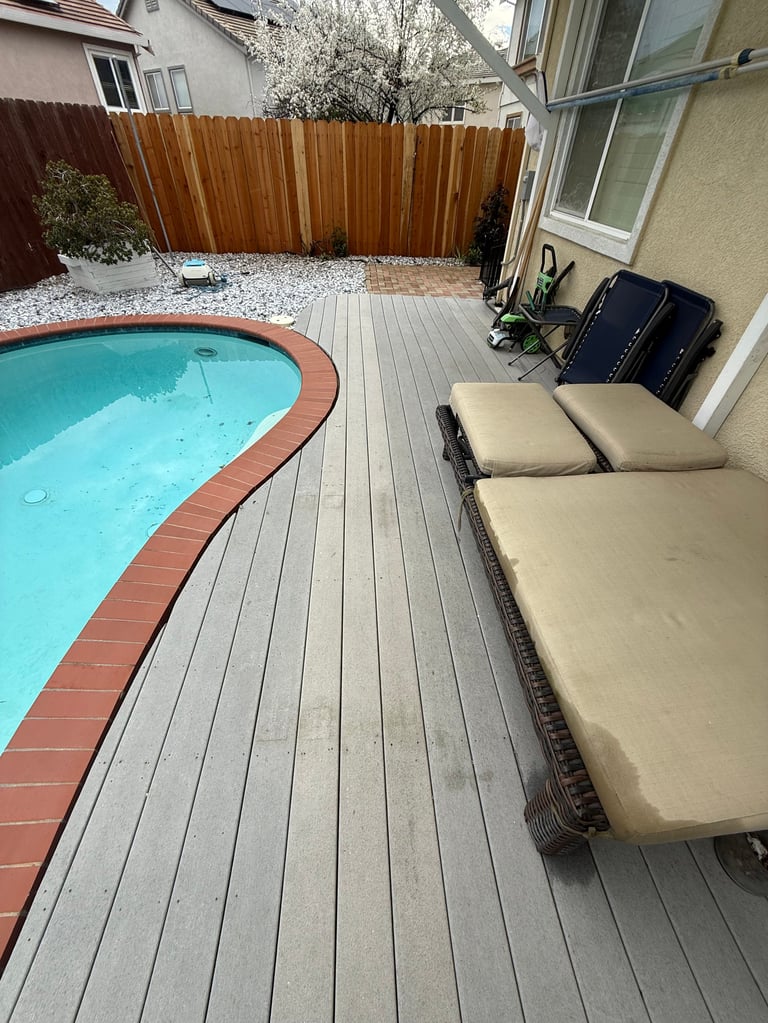
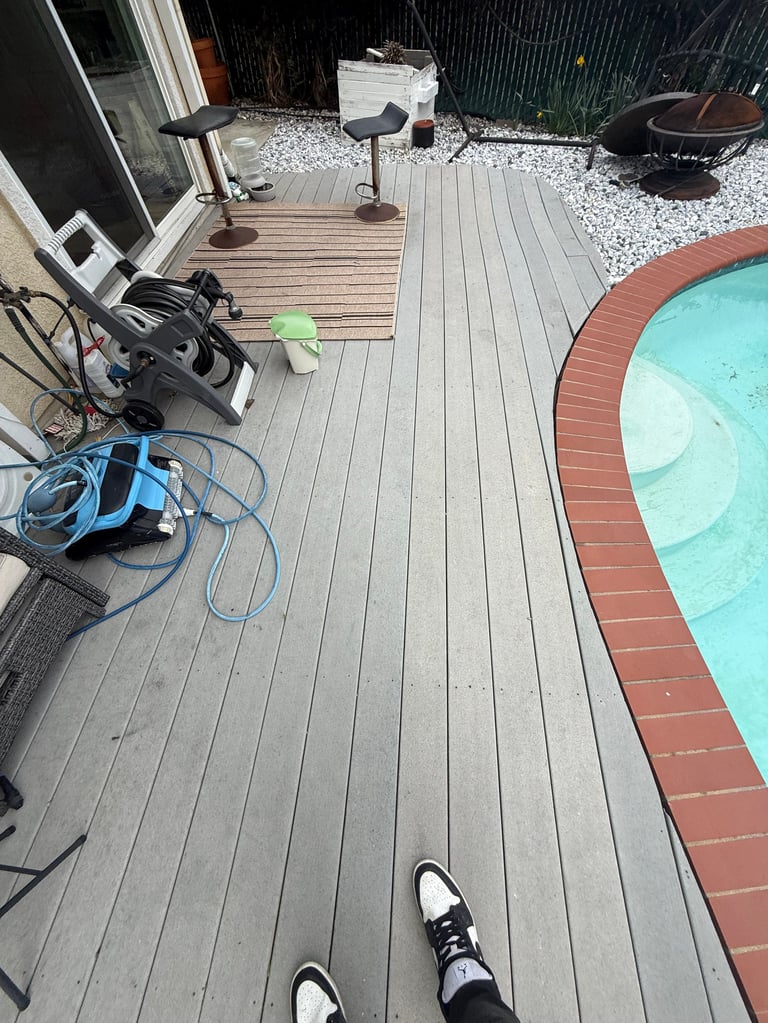
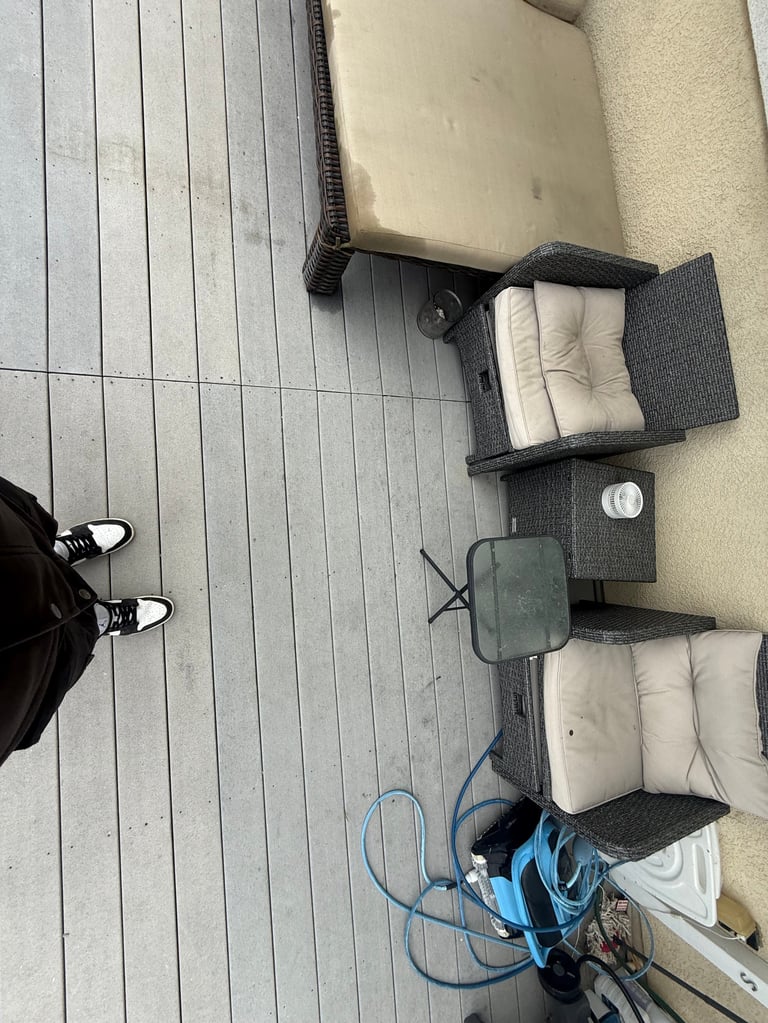
The Nguyens had a kidney-shaped pool with a tired gray composite deck that had faded, stained, and warped over a decade of sun exposure. We demoed the old decking, reinforced the substructure, and installed rich dark brown composite decking with built-in planter boxes and a fresh integrated step - creating a resort-quality poolside experience.
“The worn-out gray deck made the pool area feel dated and neglected. The new dark brown composite deck, integrated planters, and clean sightlines turned this backyard into a private resort - and added serious resale value.”
Client: The Nguyen Family
Before
After - The Transformation
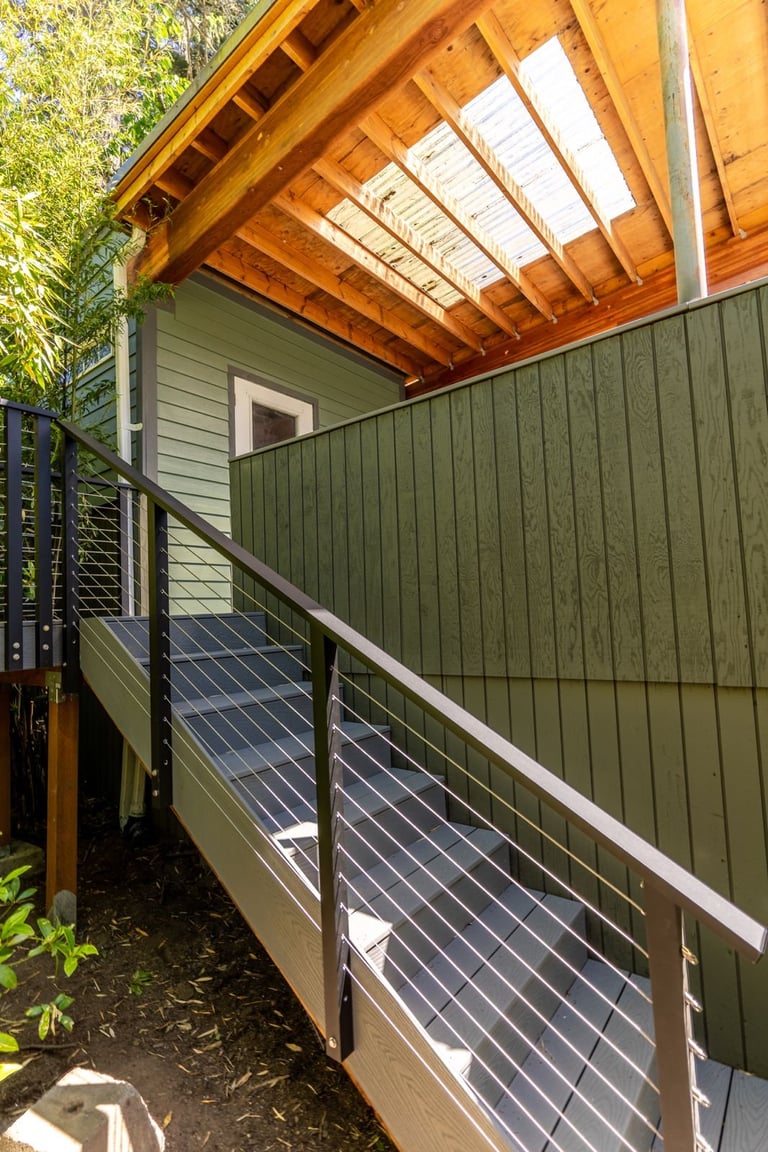
Hillside Covered Deck & Entry Walkway
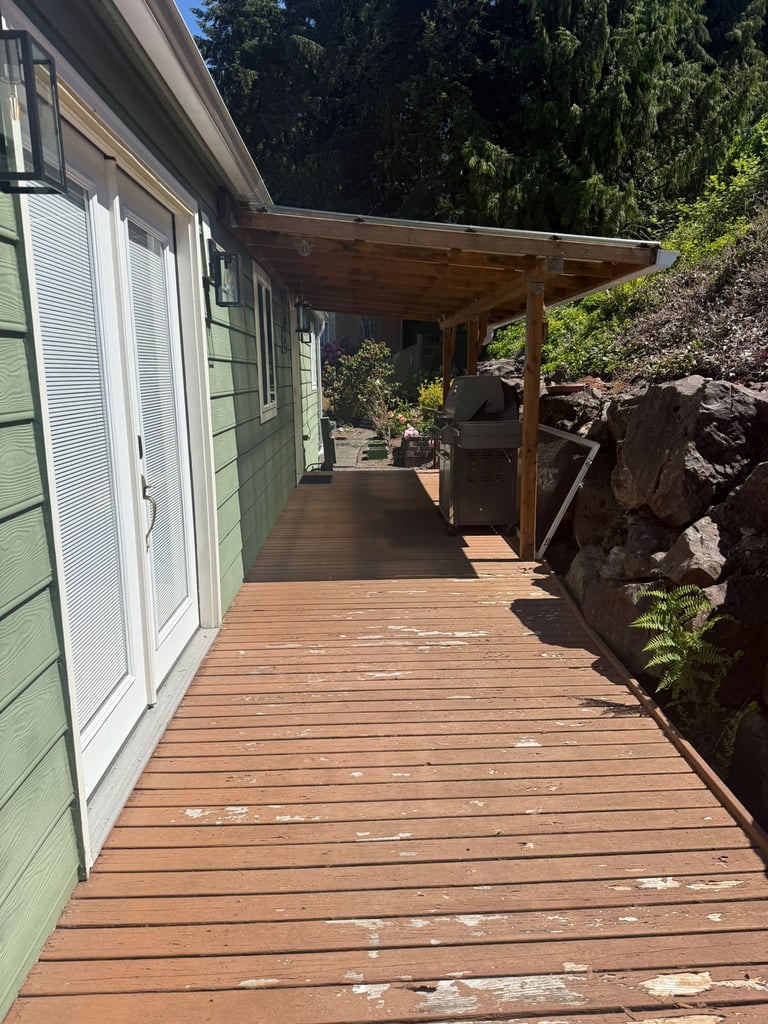
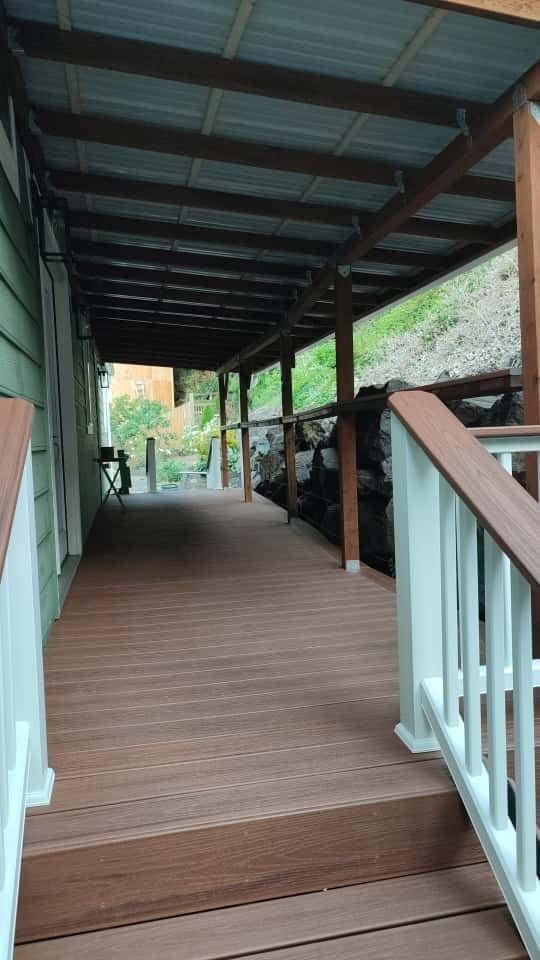
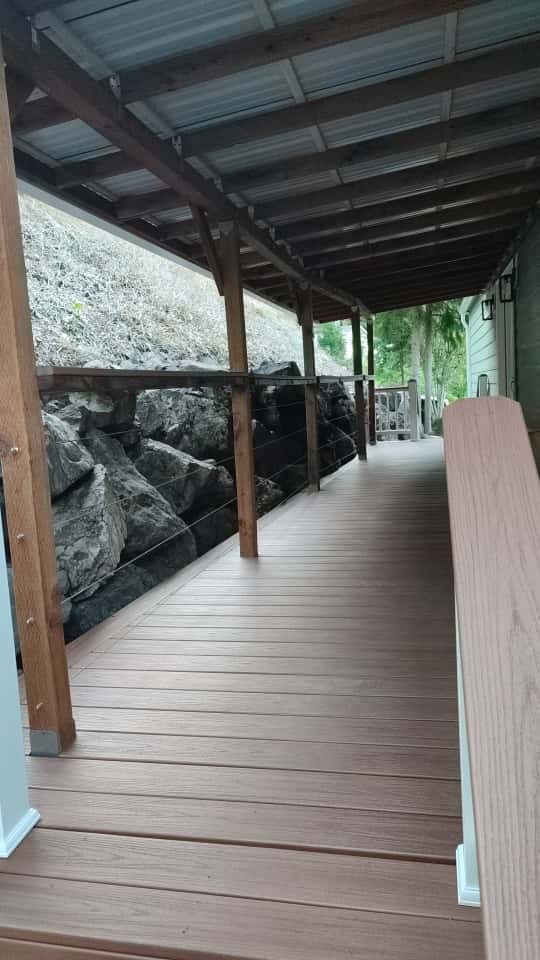
A green-sided home perched on a rocky hillside outside Cupertino needed a complete exterior overhaul. The existing deck and covered porch had peeling paint, bare rafter beams, and rotting wood. We rebuilt the entire structure with fresh composite decking, a new metal roof, cable railing system, and a paver patio at the base of the stairs.
“Peeling paint and exposed beams gave way to crisp composite decking, a sleek metal roof, and modern cable railing. The new paver patio below added 200 square feet of usable space.”
Client: The Henderson Family
Before
After - The Transformation
Townhome Rooftop Deck Replacement
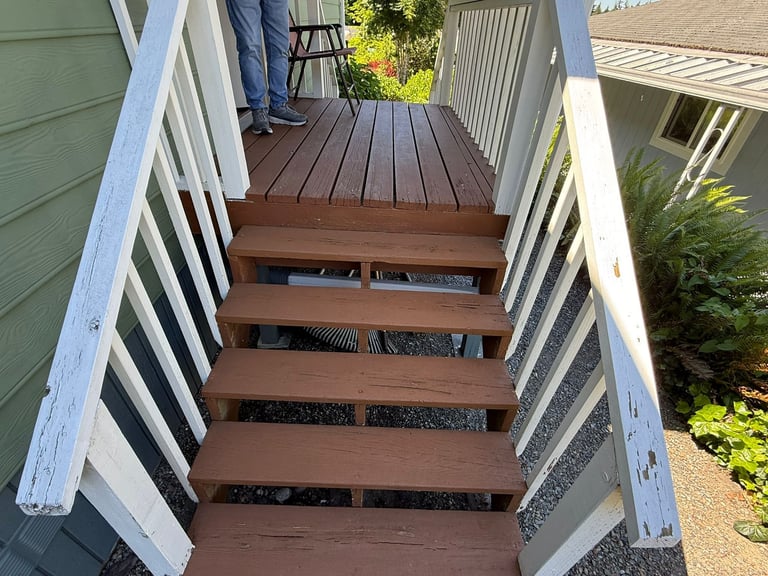
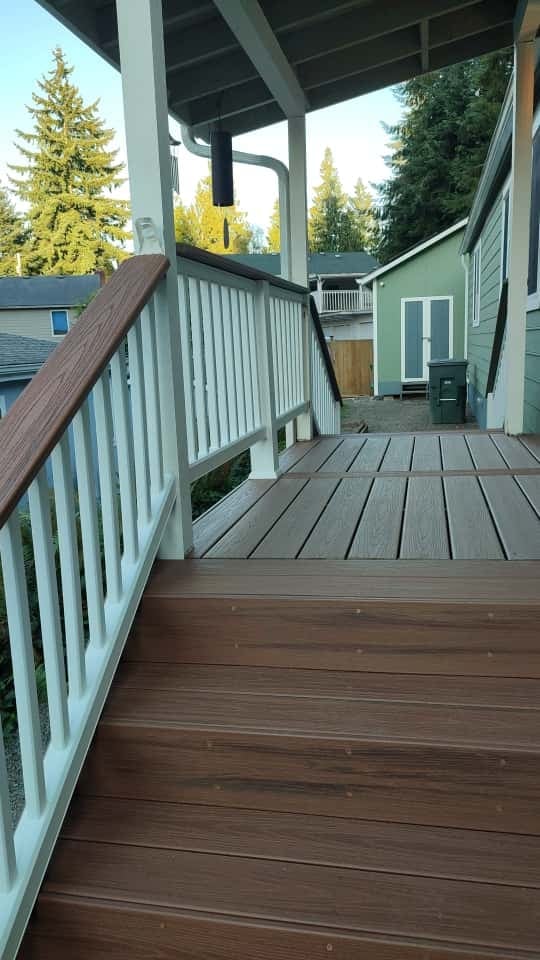
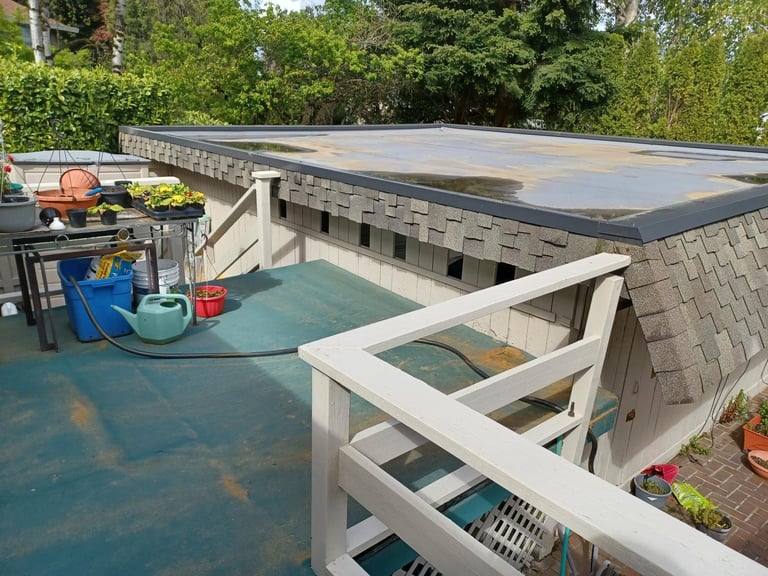
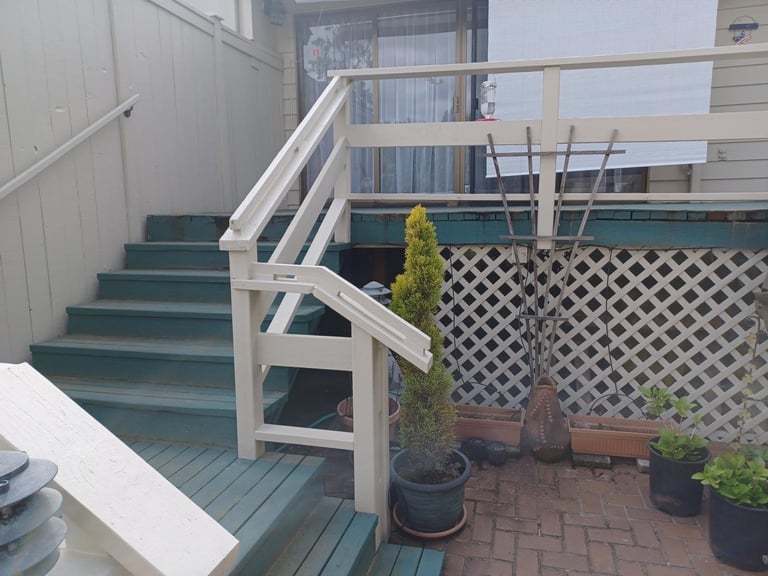
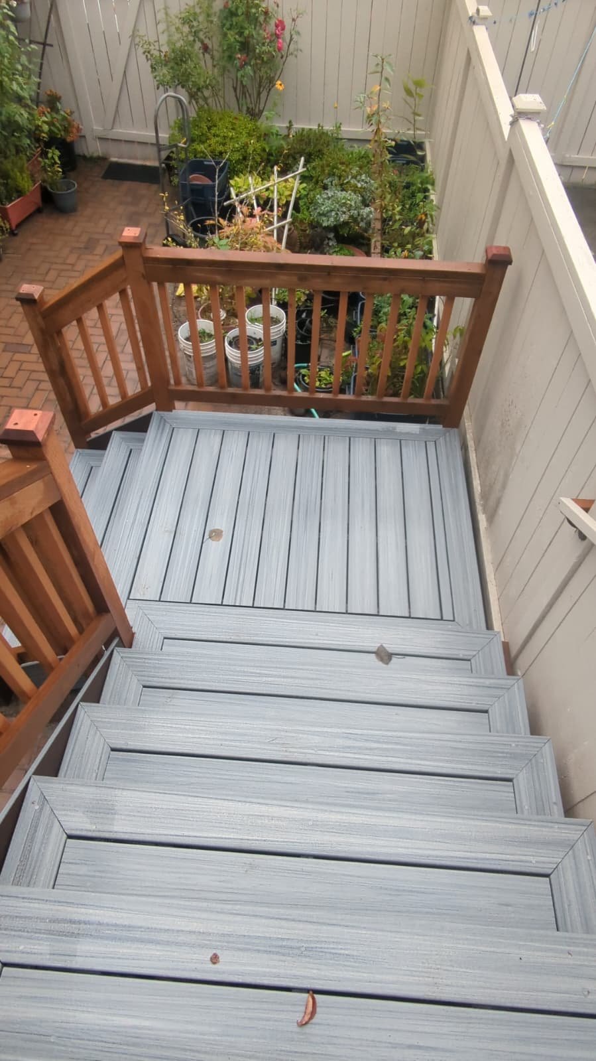
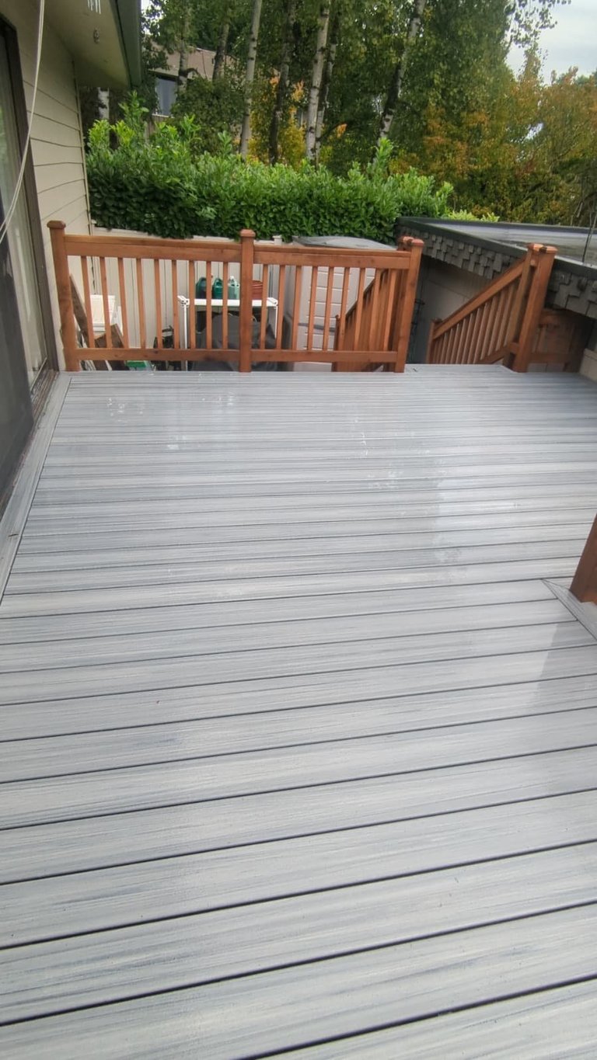
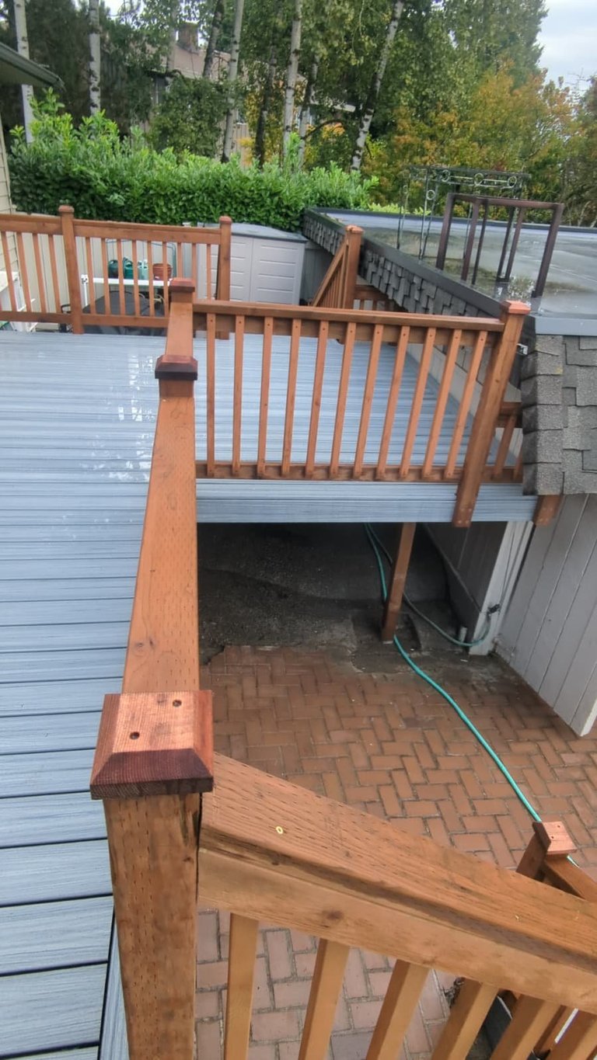
A townhome community in Sunnyvale had a rooftop deck that had been neglected for years - the turquoise-painted floor was peeling, the lattice fencing was rotting, and the stairs were unsafe. We stripped everything down, installed new gray composite decking on the staircase and landing, rebuilt the railings with fresh stained cedar, and cleaned up the entire space.
“From peeling turquoise paint and rotted lattice to clean, modern composite decking and warm cedar railings. Small footprint, big impact.”
Client: The Park Family
Before
After - The Transformation
Bathroom Remodels
Bathroom Transformations
From dated tub surrounds and tired vanities to spa-worthy retreats. Every bathroom remodel combines waterproofing expertise, precision tile work, and fixtures chosen to last.
Master Bath: Spa Retreat with Redwood Views
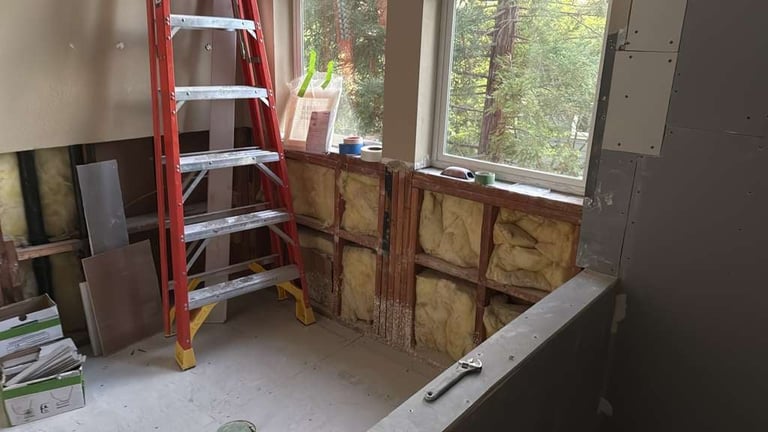
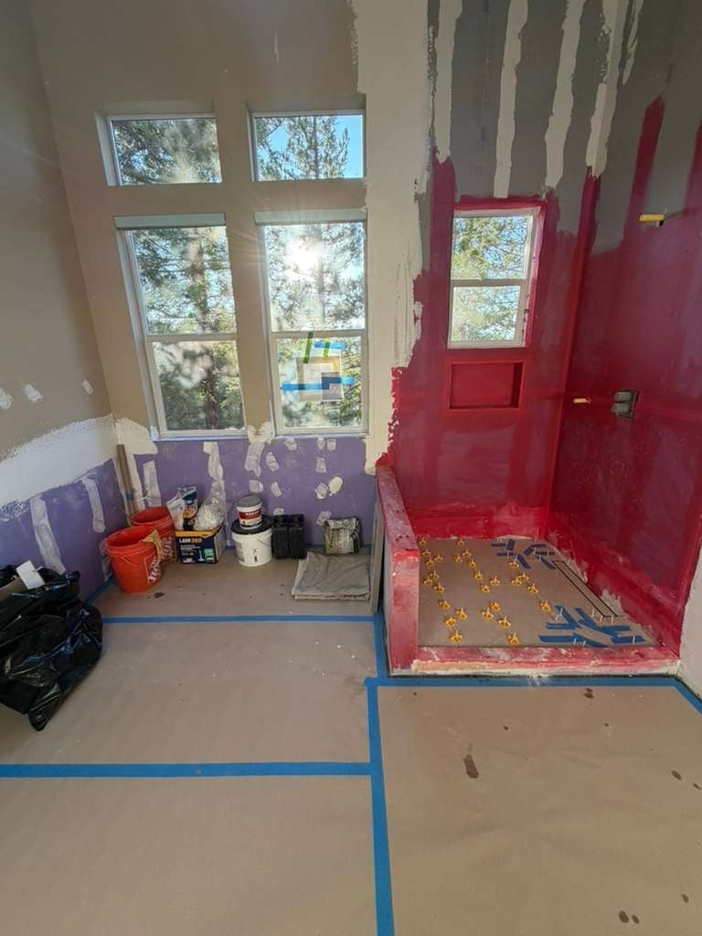
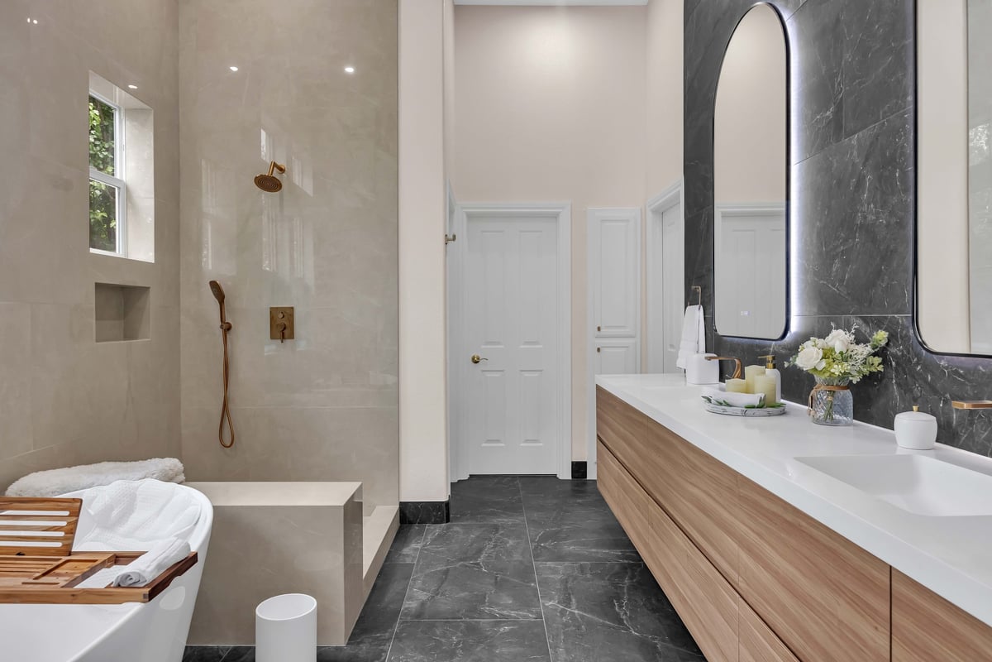
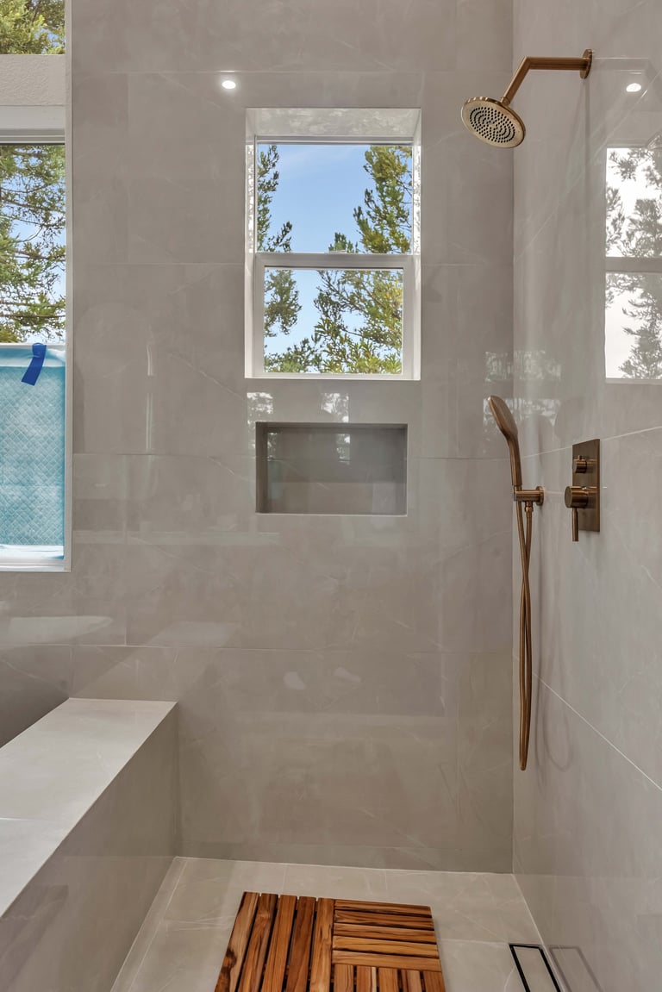
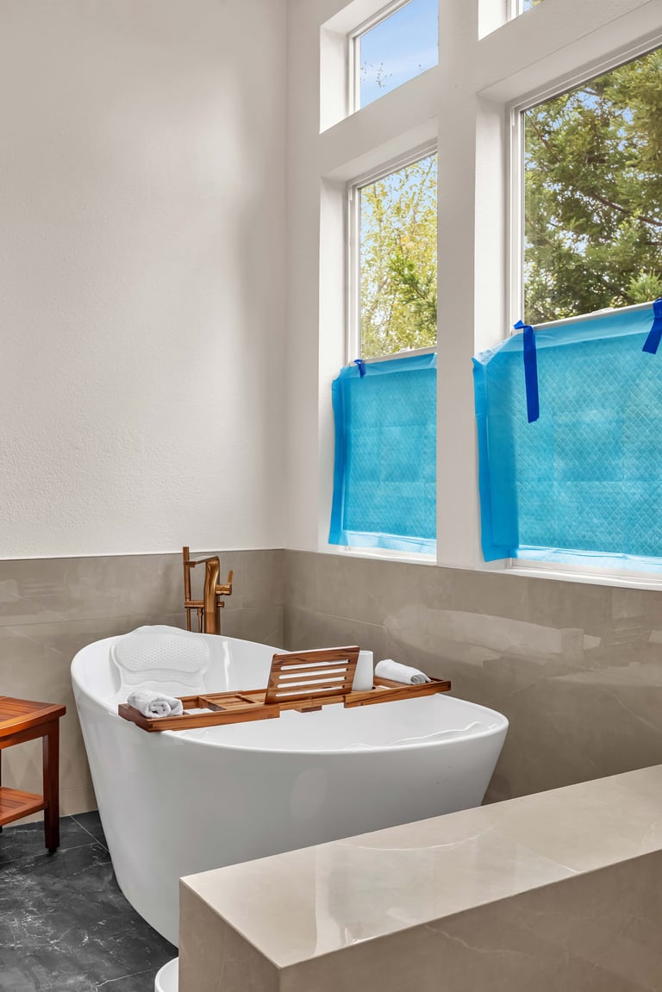
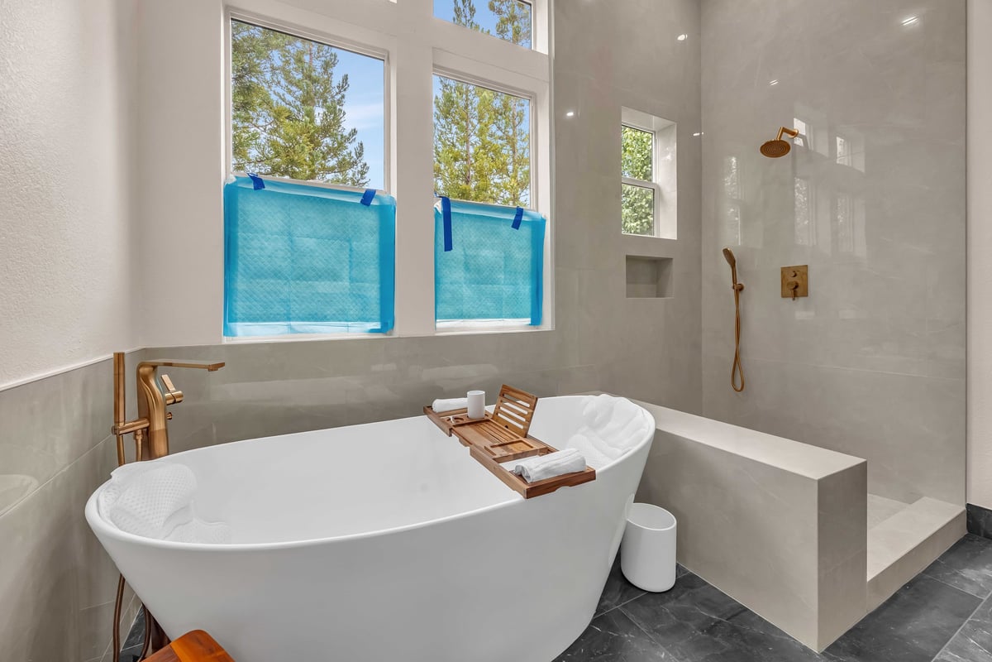
A dated bathroom with red-painted walls and bare construction subfloor became the quietest room in the house. We created a curbless walk-in shower with taupe large-format porcelain, a teak fold-down bench, a full-length wall niche, and a bronze rain-head. A teak floating double vanity anchors the room, while a freestanding soaker tub sits beneath full-height windows framing the redwoods beyond.
“The full-height windows turn the redwoods into wallpaper. A curbless shower, freestanding soaker tub, and warm teak throughout make this master bath feel like a private spa - no clutter, just calm.”
Client: The Anderson Family
Before
After - The Transformation
Guest Bath: Warm Modern Transformation
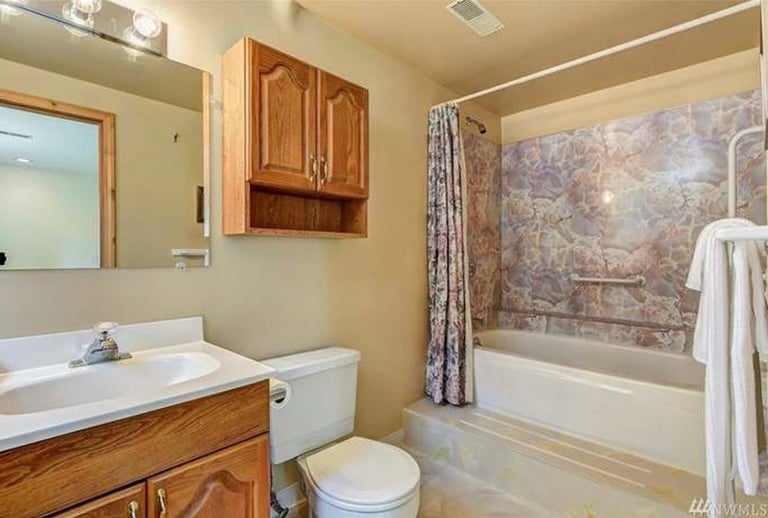
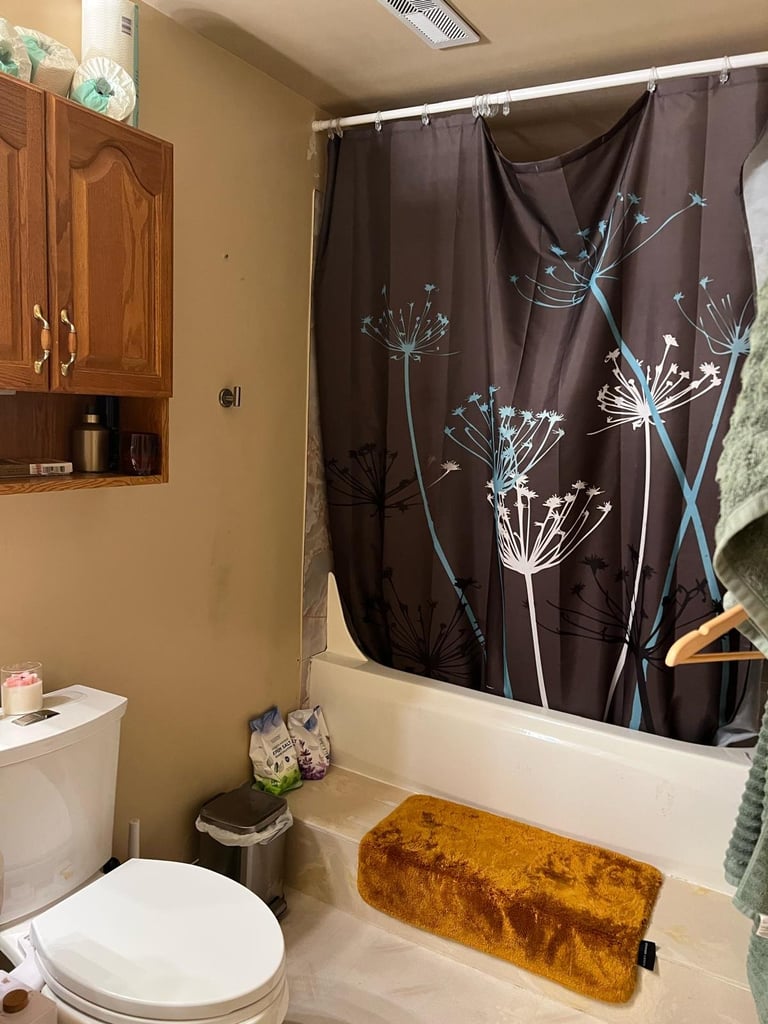
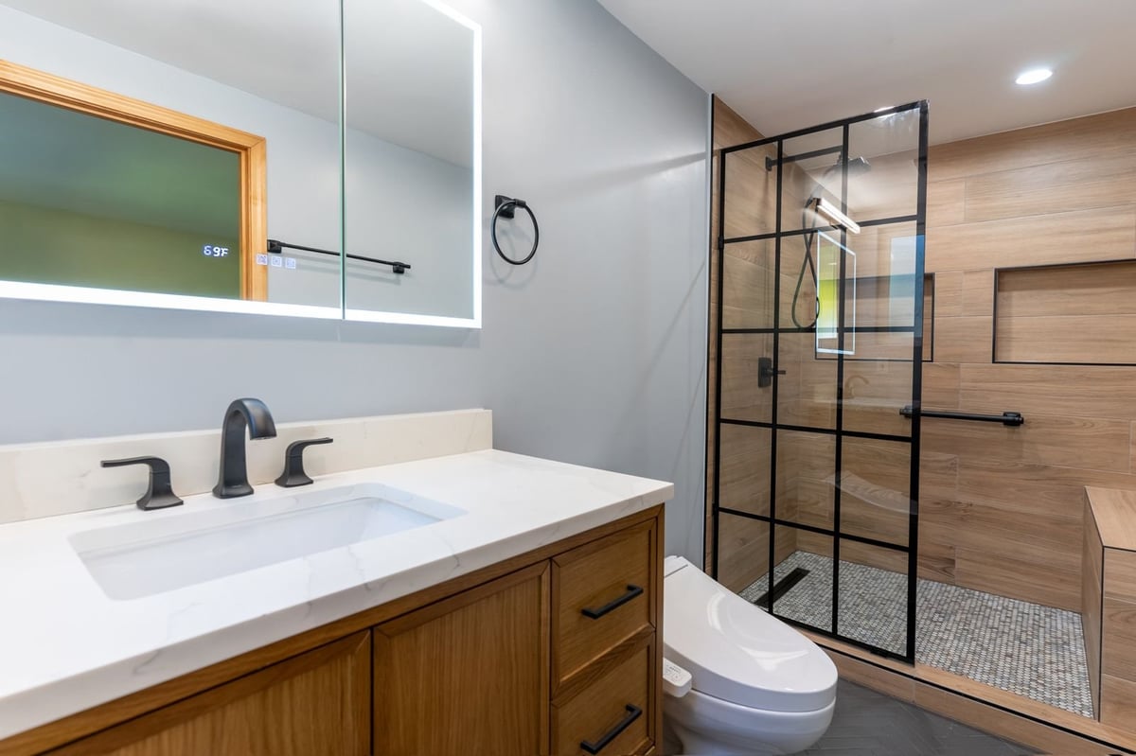
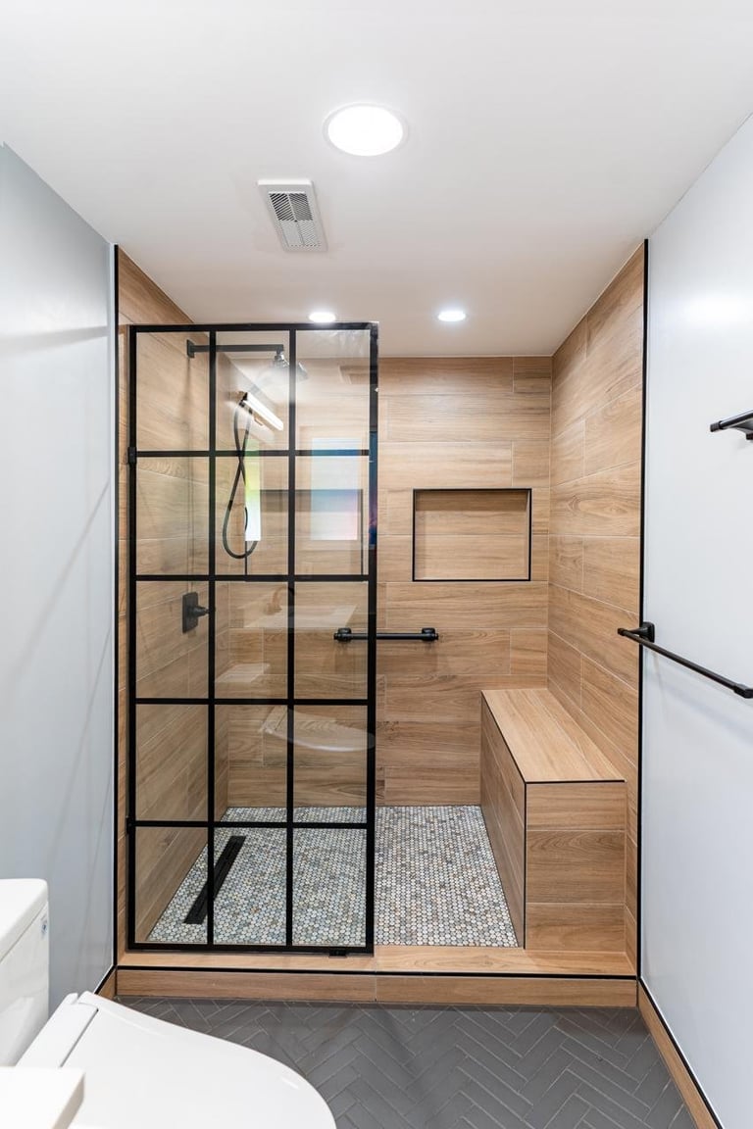
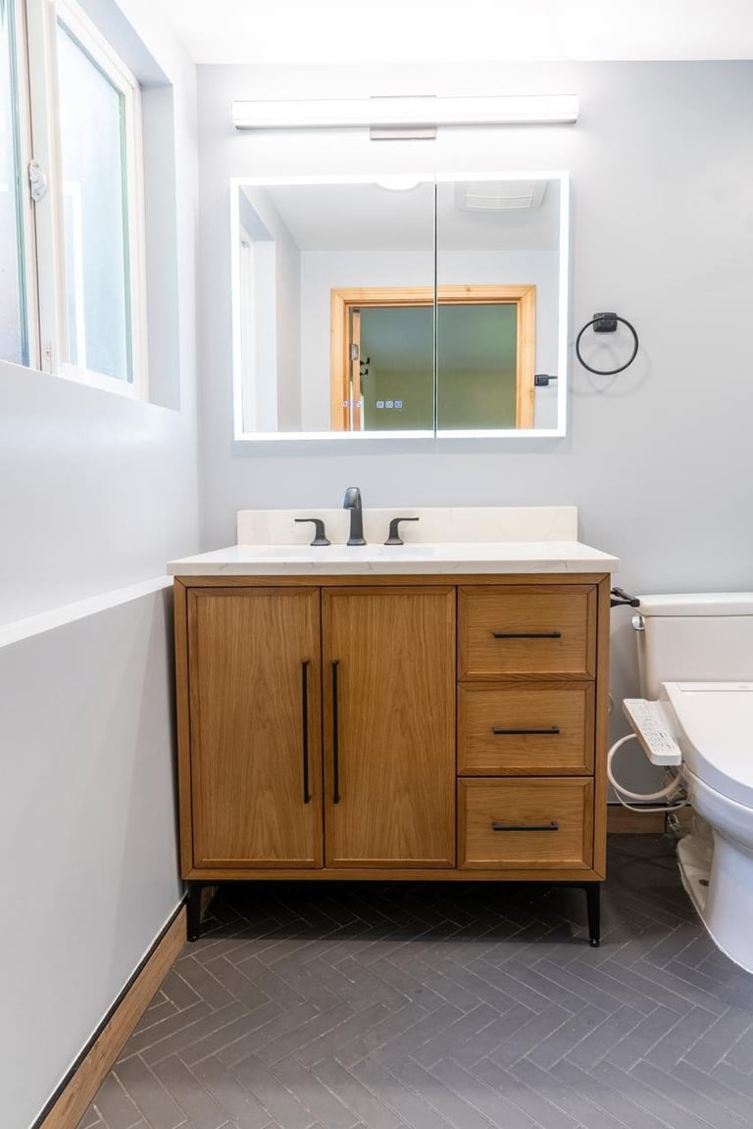
This Redwood City couple wanted to convert their dated guest bath with brown floral tub surround and tired oak vanity into a warm, modern space. We installed a walk-in shower with wood-look porcelain tile walls, a white penny-round pan, a black-grid glass door, a teak floating vanity with quartz top and matte black fixtures.
“The wood-look porcelain in the shower brings warmth without maintenance, and the teak vanity, black-grid shower door, and herringbone floor give the room a boutique feel.”
Client: The Patel Family
Before
After - The Transformation
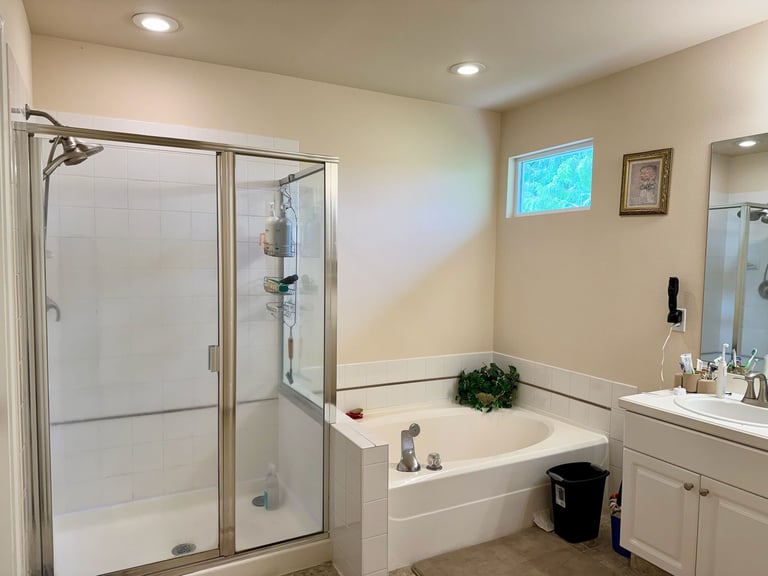
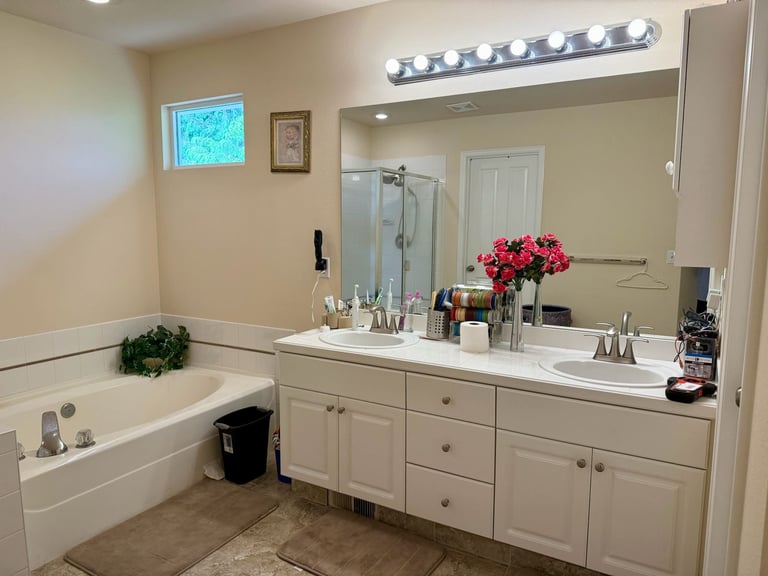
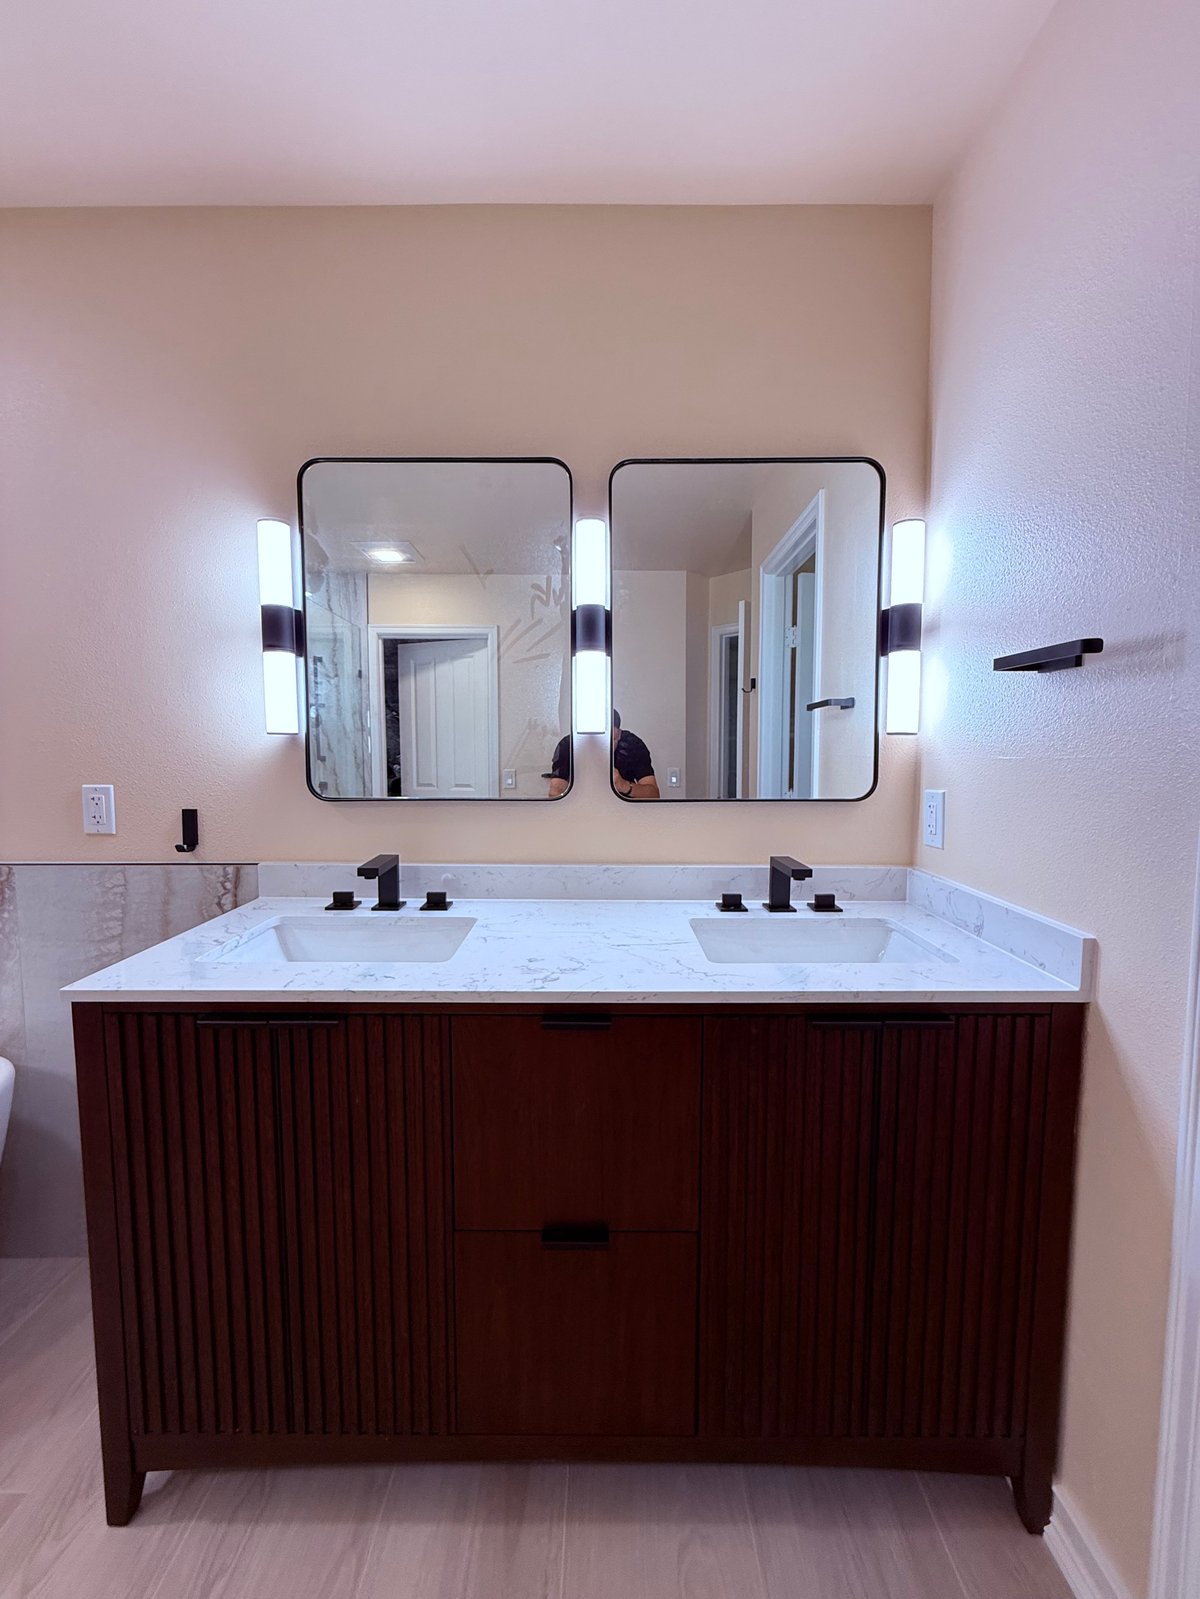
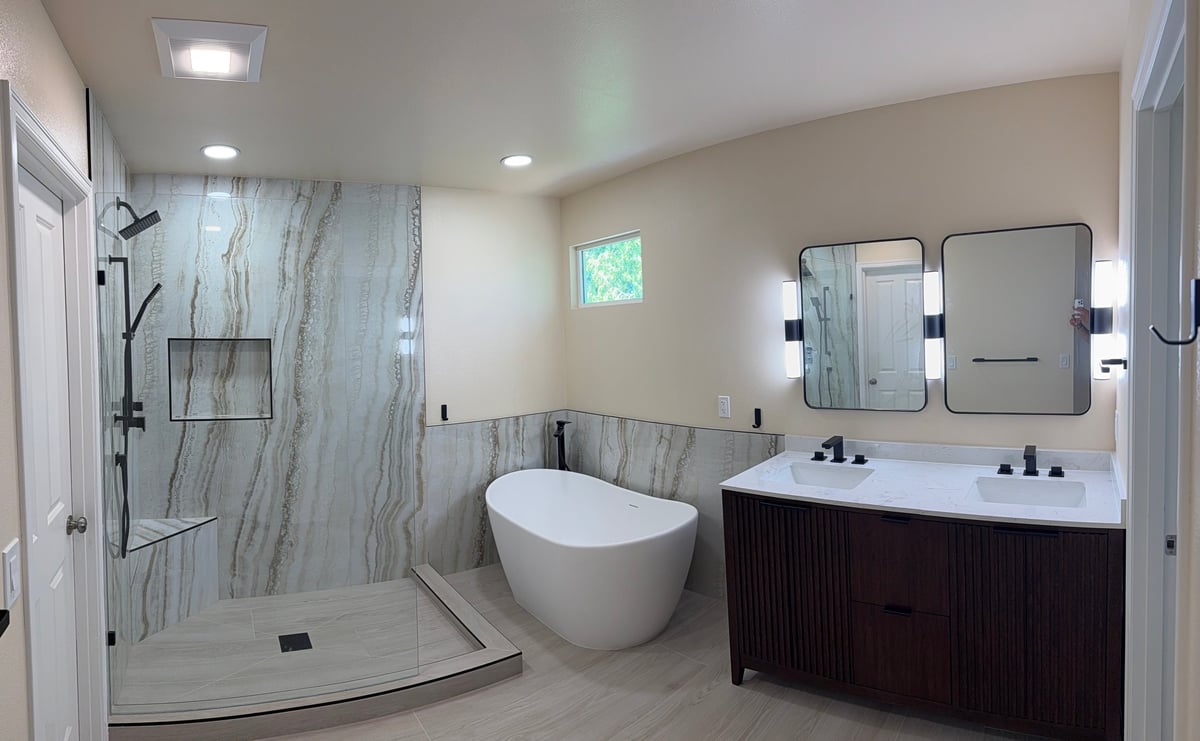
Master Suite: Onyx Porcelain & Freestanding Tub
A 1990s master bath with an almond tub, aluminum-framed shower door, and builder-grade cultured marble vanity was completely reimagined. We created an onyx-veined porcelain slab feature wall separating the curbless shower from a freestanding soaker tub, installed a fluted teak double vanity with quartz tops and vertical LED sconces.
“The onyx-veined porcelain slab wall is the dramatic centerpiece - it separates the shower from the soaking tub while making both feel larger. Fluted teak, quartz, and matte black create a look that is current but timeless.”
Client: The Davies Family
Before
After - The Transformation
Master Bath: Calacatta Porcelain & Freestanding Tub
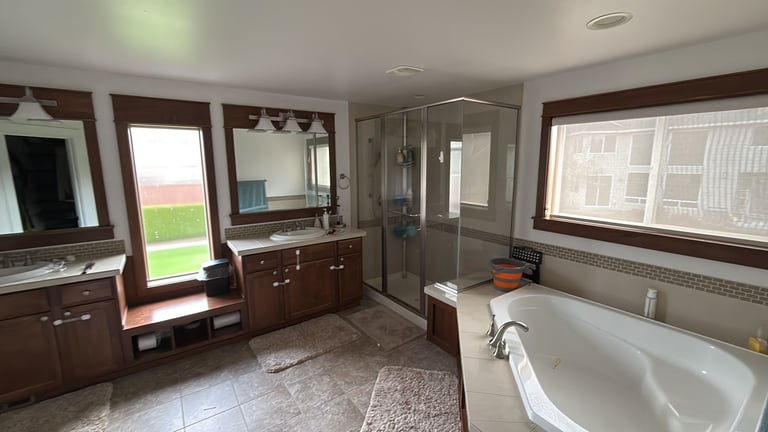
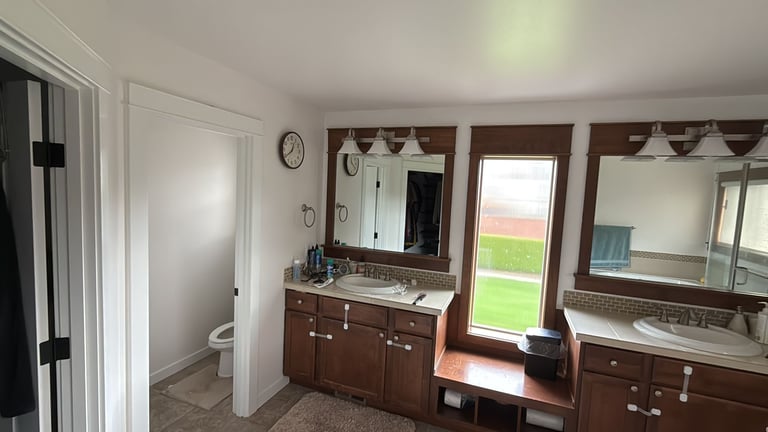
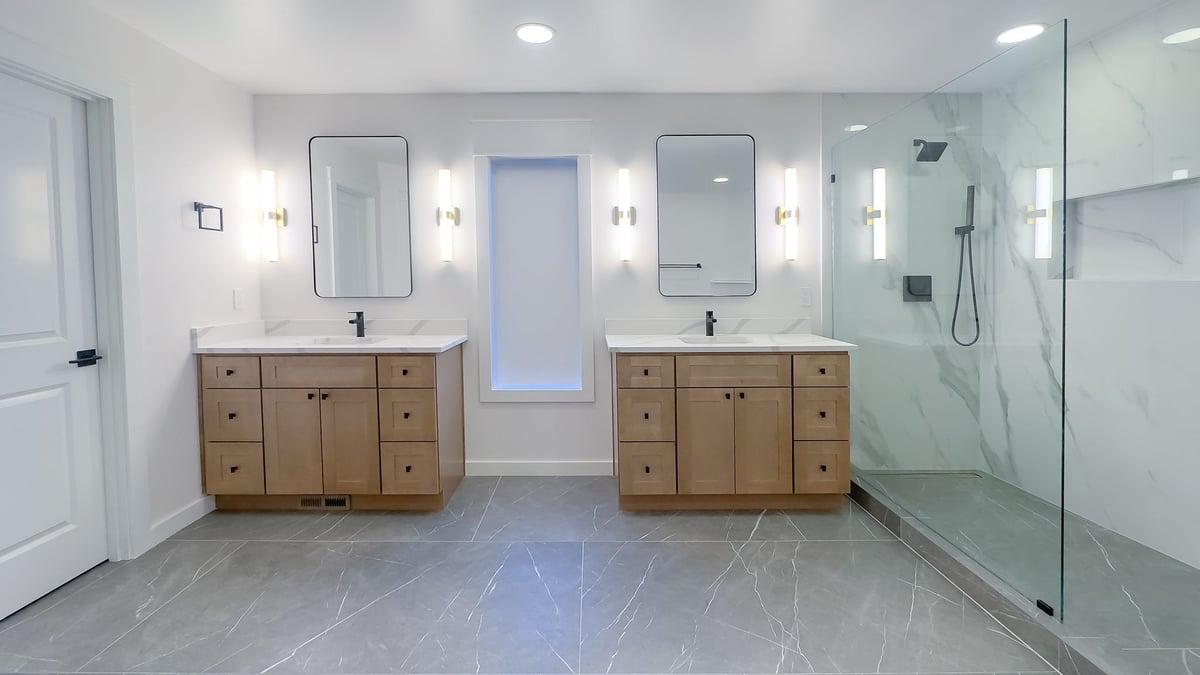
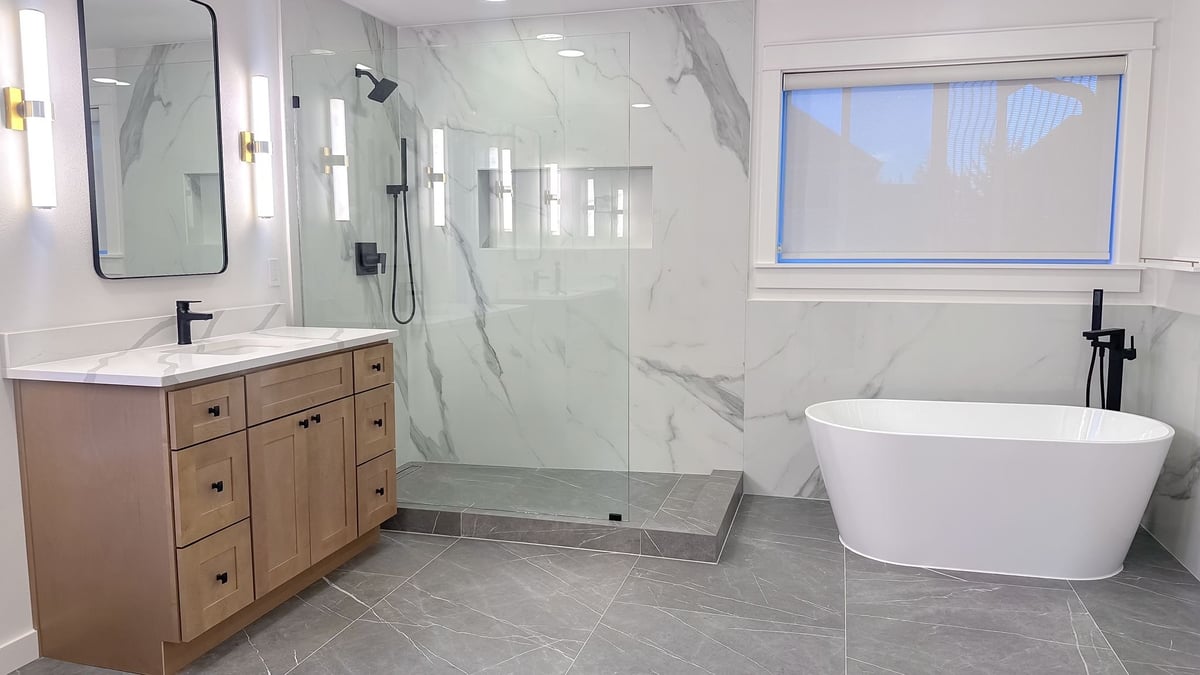
A large master bath with dark wood-veneer vanities, a corner soaking tub, and a cramped glass shower stall was reconfigured into an open, light-filled retreat. We installed dual light teak shaker vanities with white quartz tops and vertical brass LED sconces, a curbless walk-in shower with Calacatta porcelain slabs and matte black fixtures.
“Removing the corner tub and glass stall opened the floor plan entirely. Calacatta porcelain slab walls, light teak vanities, and brass lighting transformed a dark, compartmentalized room into a bright, airy master suite.”
Client: The Thompson Family
Before
After - The Transformation
Hall Bath: Tub-to-Shower with Designer Tile
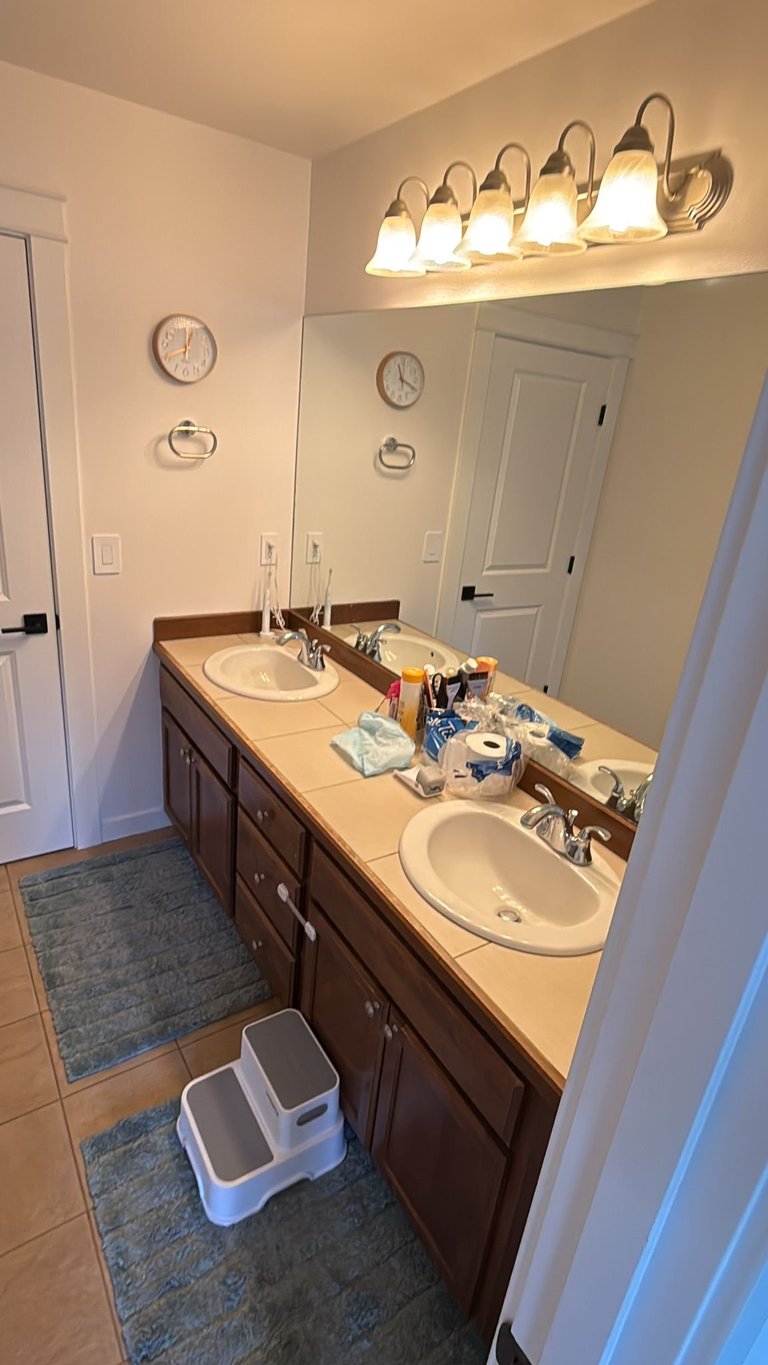
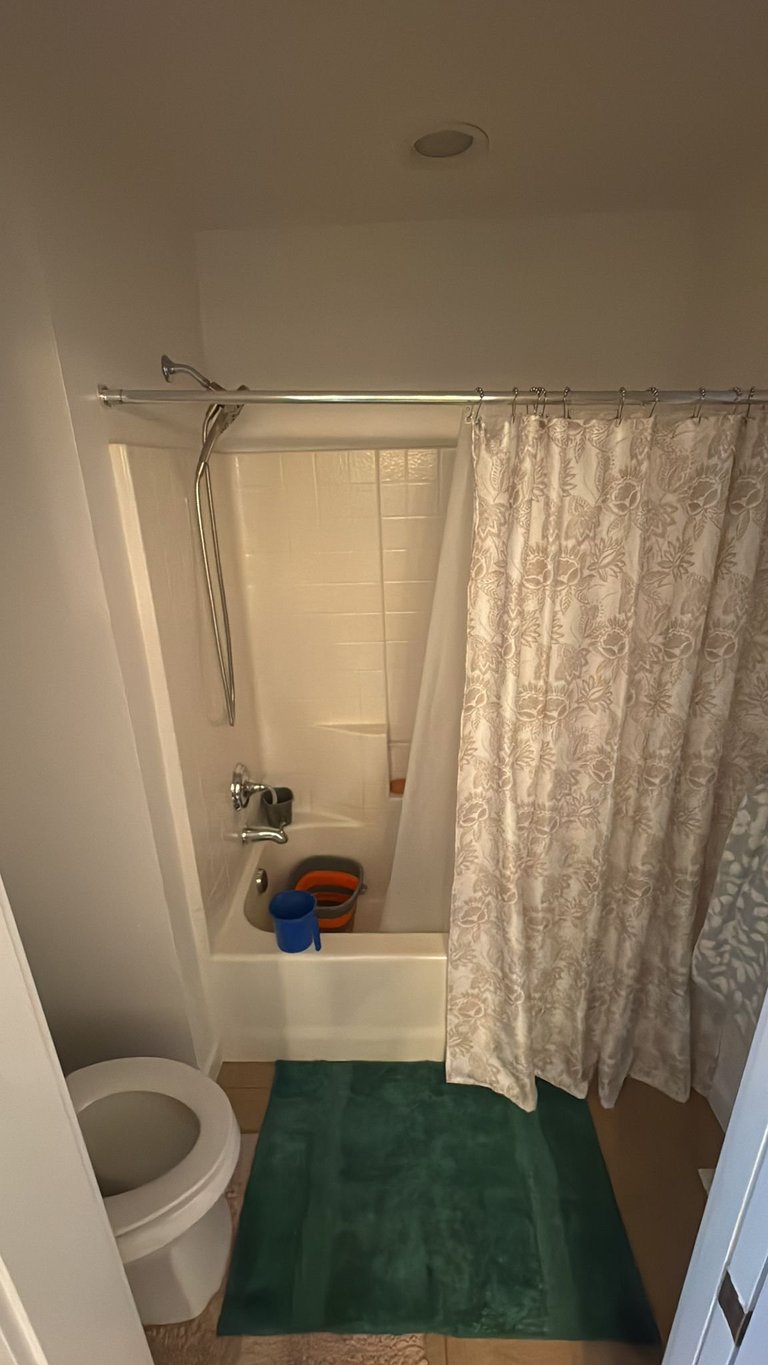
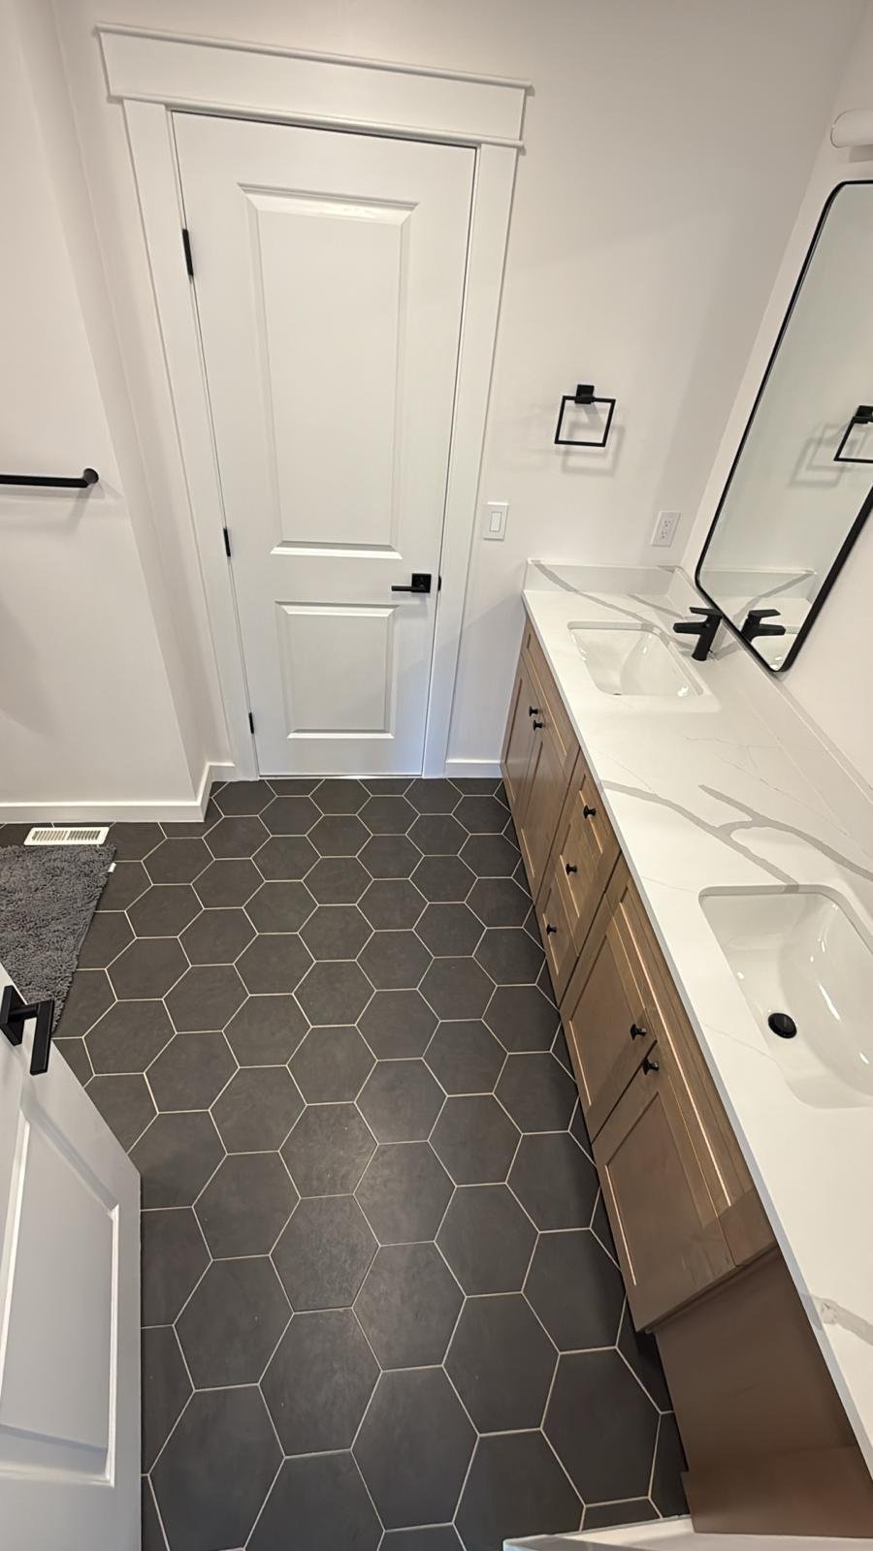
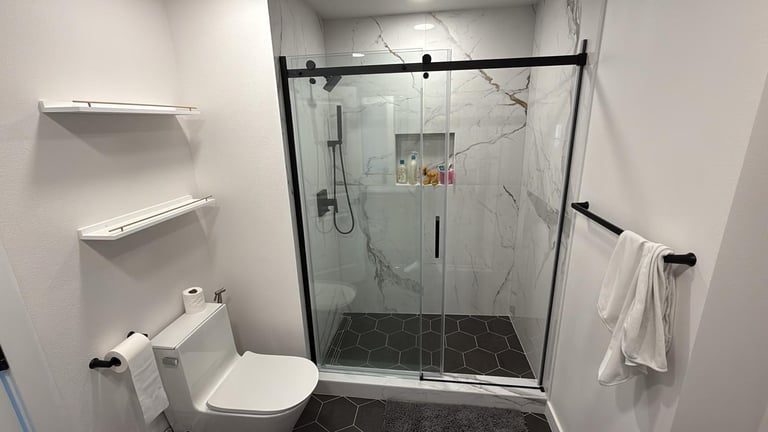
This San Jose hall bath featured a dated brown floral tub, a cultured-marble vanity with tile counter, and fluorescent Hollywood lighting. We removed the tub entirely and built a curbless walk-in shower with Calacatta porcelain slabs, a full-width niche, and matte black fixtures. The floor received charcoal hexagonal porcelain tile.
“The hex floor tile and Calacatta porcelain shower took this from 1985 to current in a single gut renovation. Removing the tub made the room feel twice as large.”
Client: The Ramirez Family
Before
After - The Transformation
Guest Bath: Tub-to-Shower Conversion
The Garcias’ guest bathroom hadn’t been touched since the 1990s - a pink tile tub surround, dated vanity, and almond fixtures. We gutted the space, converting the cramped tub into a spacious walk-in shower with large-format marble-look porcelain, pebble pan, rainfall showerhead with body jets, and a smart toilet - all within the original footprint.
“Removing the pink tub opened the room visually. Floor-to-ceiling marble-look porcelain, a rainfall shower system with body jets, and a floating vanity turned a dated guest bath into the nicest room in the house.”
Client: The Garcia Family
Before
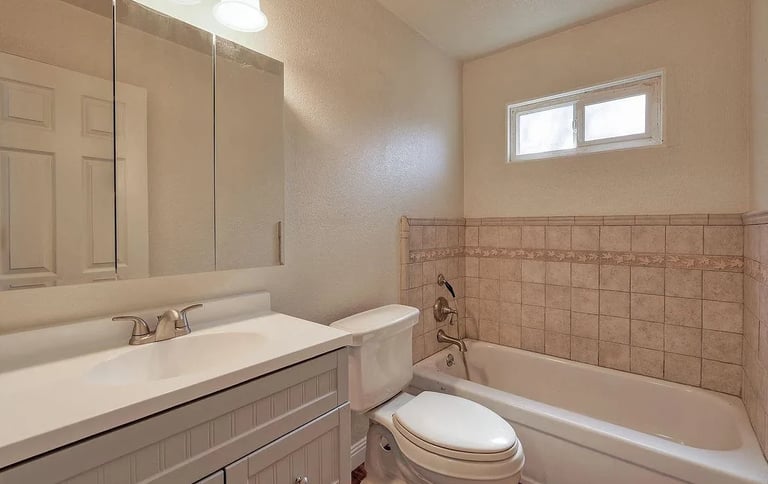
After - The Transformation
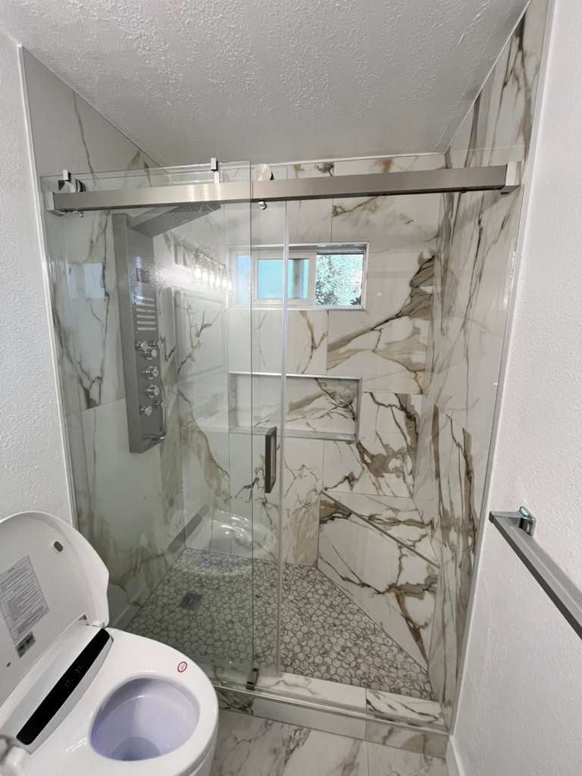
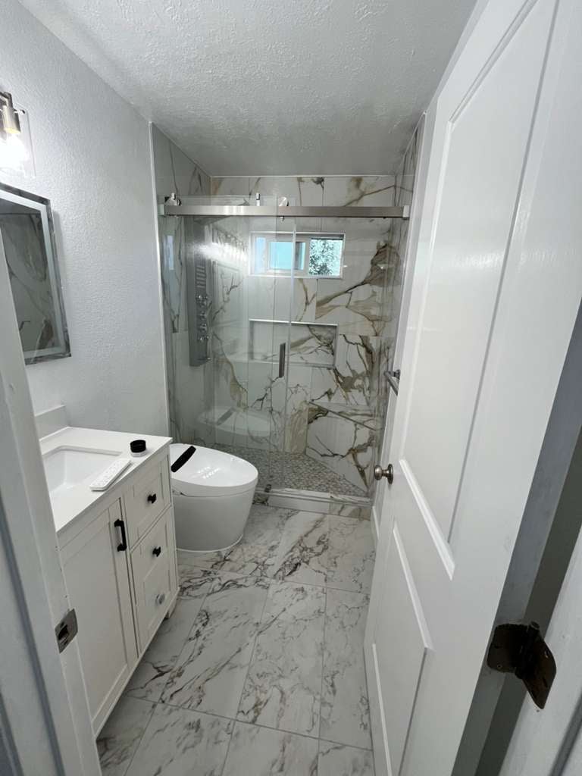
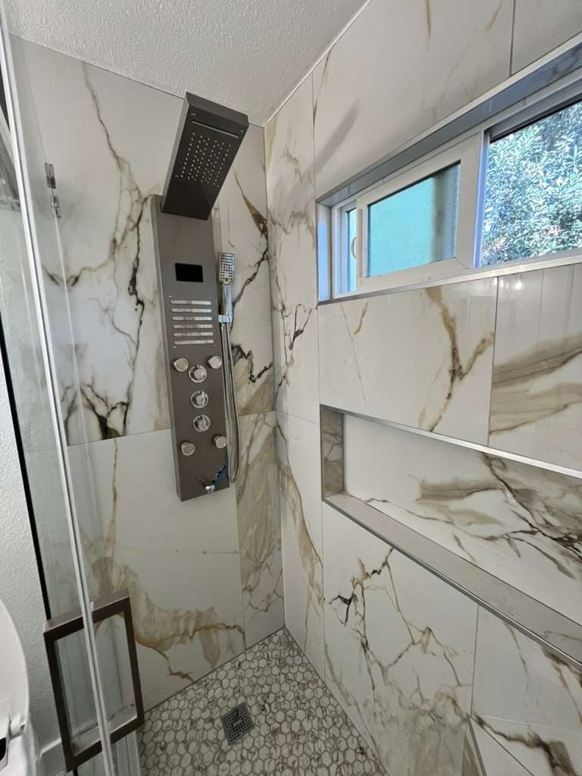
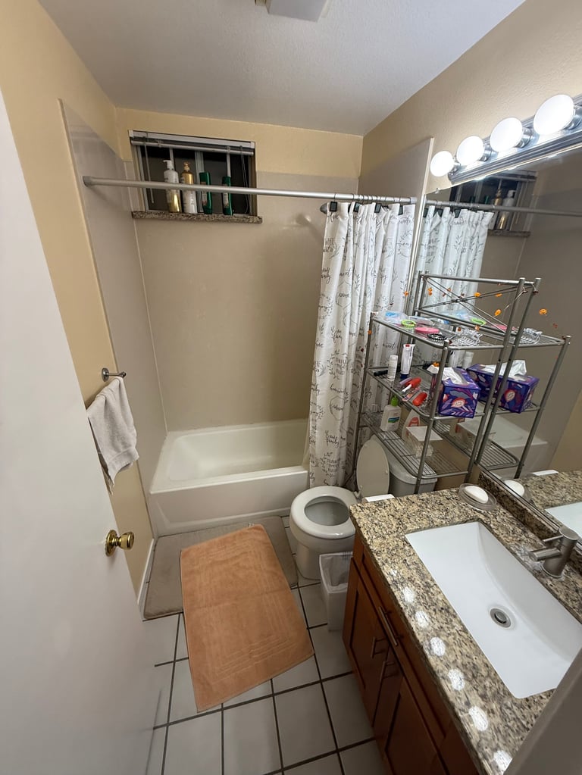
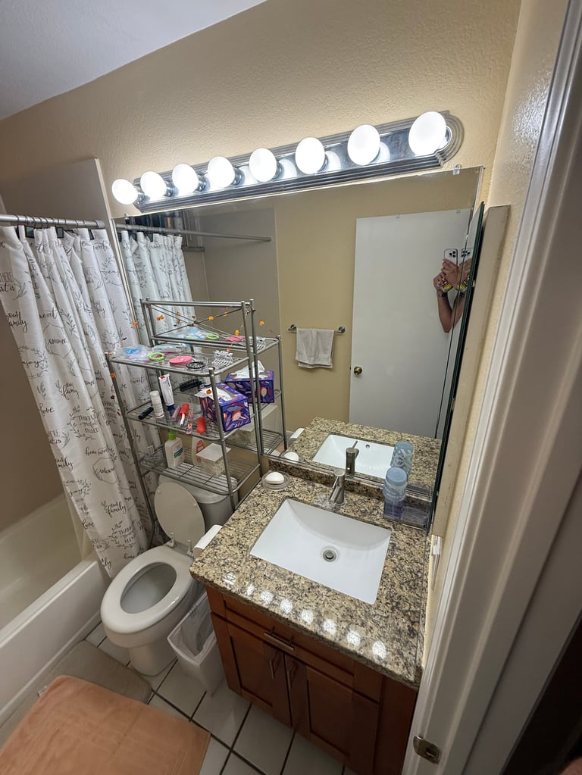
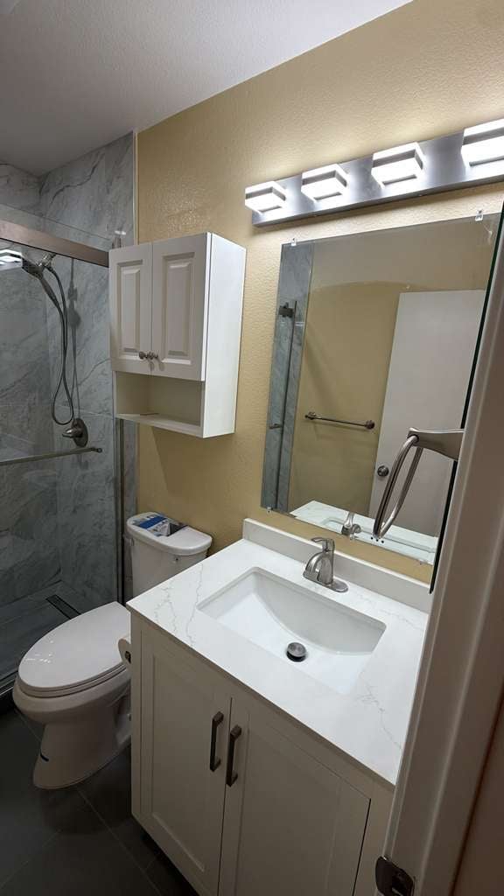
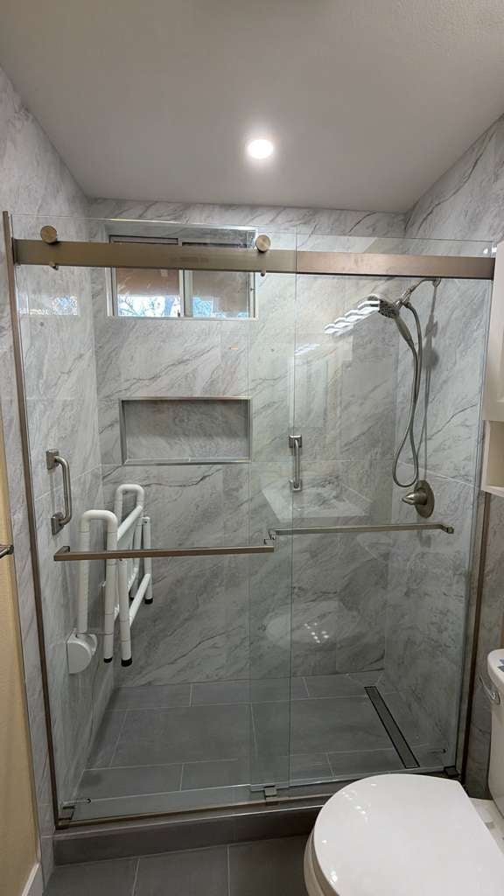
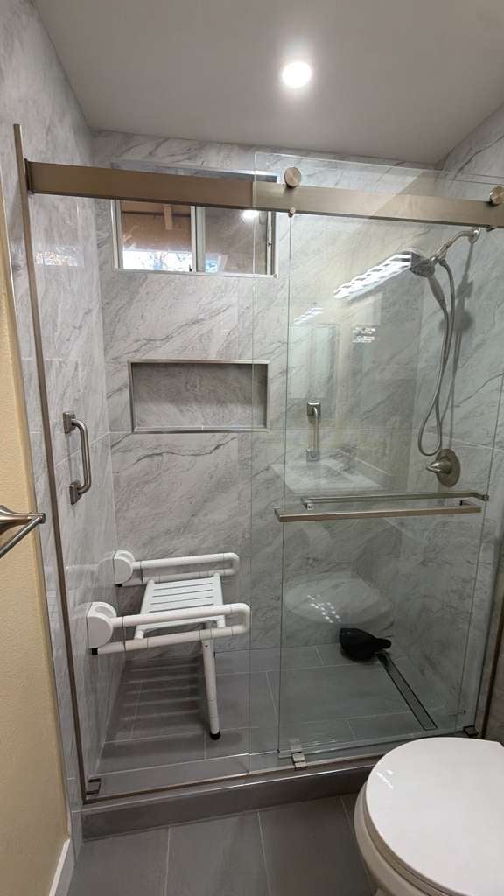
Hall Bath: Full Gut Renovation
This Fremont family’s hall bath was stuck in 1995 - yellow walls, an almond fiberglass tub with cracked tile surround, basic vanity, and vinyl floor. We took it down to the studs, relaid the subfloor, and built it back with a porcelain marble-look tub surround, a white shaker vanity with quartz top, matte black fixtures, a seated-height toilet, and a glass sliding tub door.
“The full gut let us fix the floor, update the plumbing, and build a marble-look surround that will last decades. A new vanity, LED lighting, and a glass tub door transformed a cramped, dated space into a bright, modern bathroom.”
Client: The Williams Family
Before
After - The Transformation
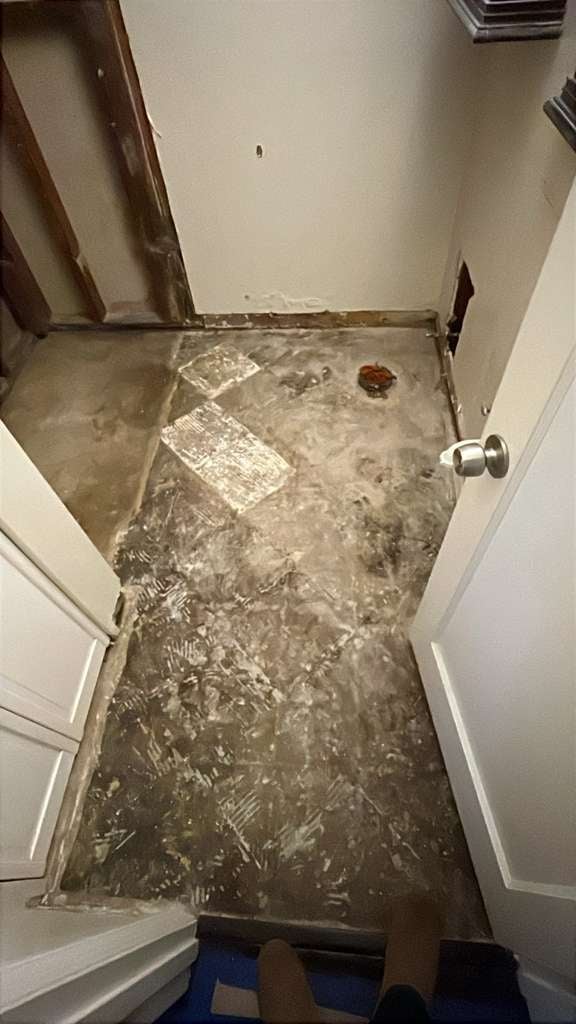
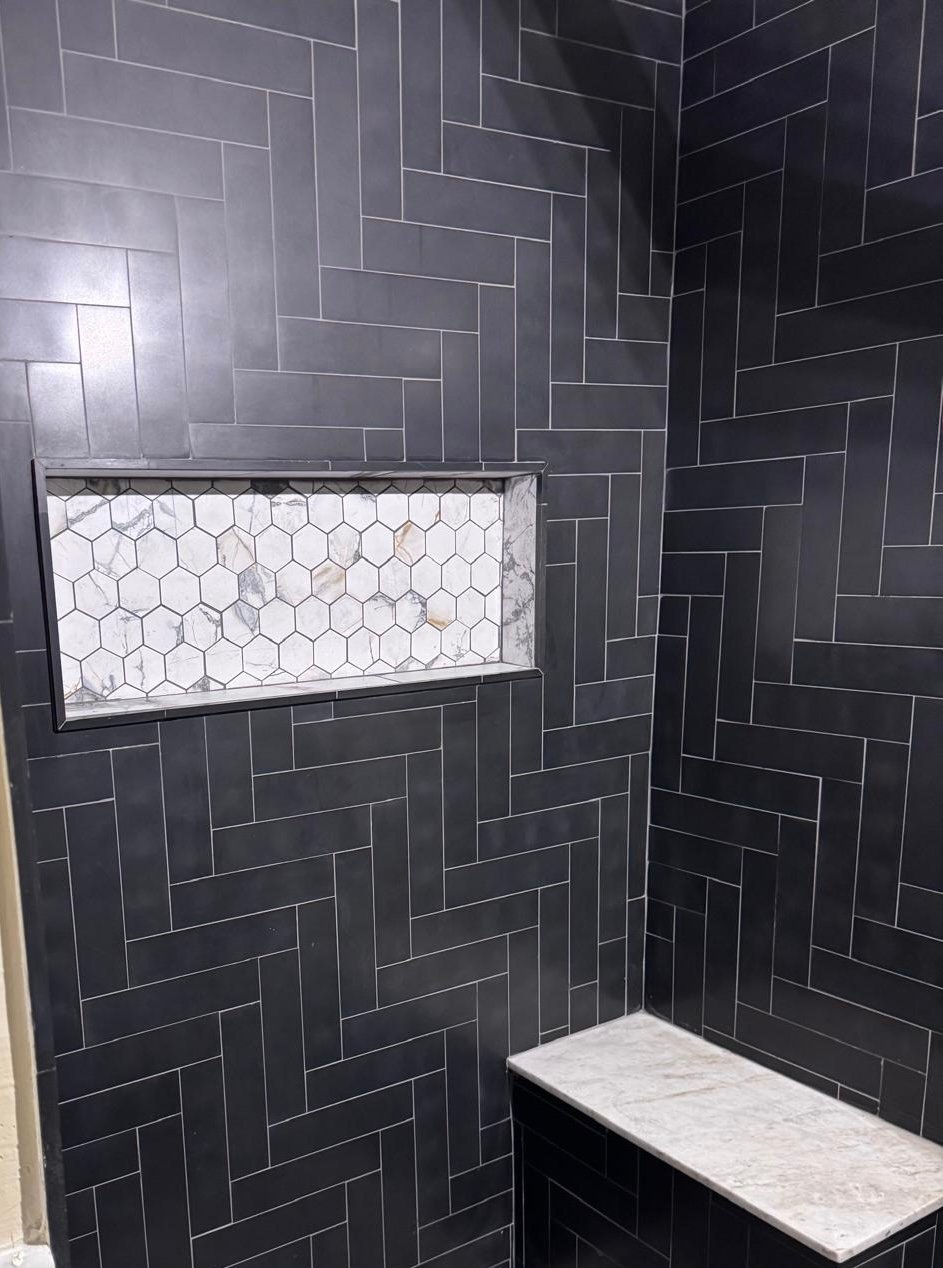
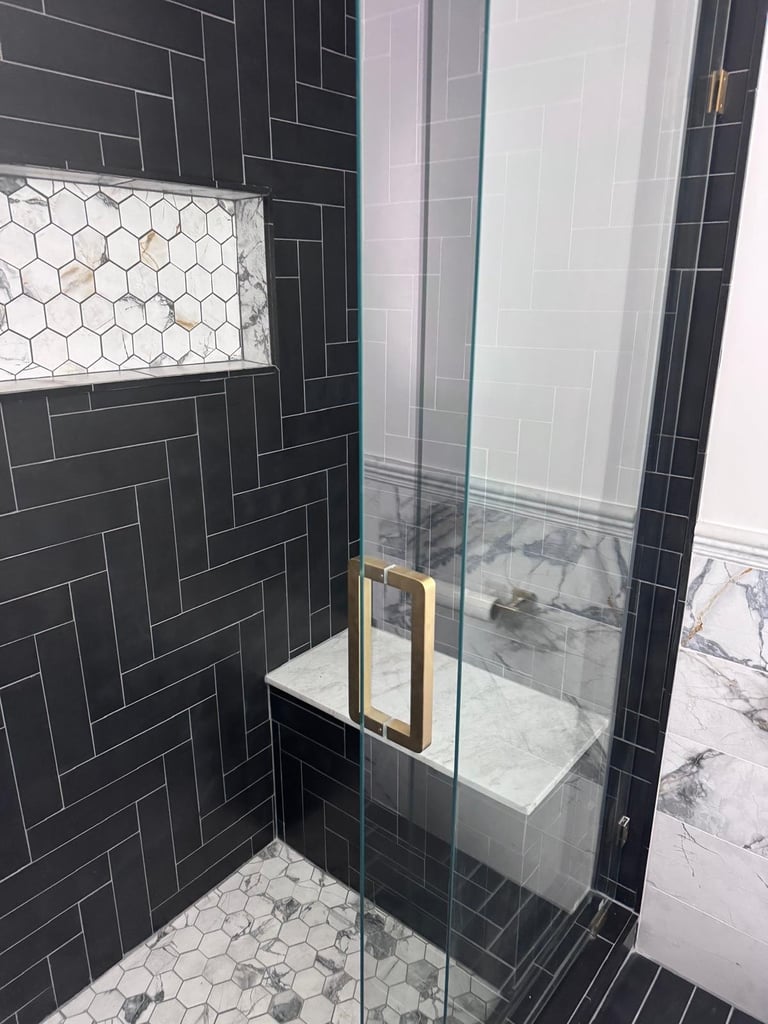
Master Bath: Designer Gut Renovation
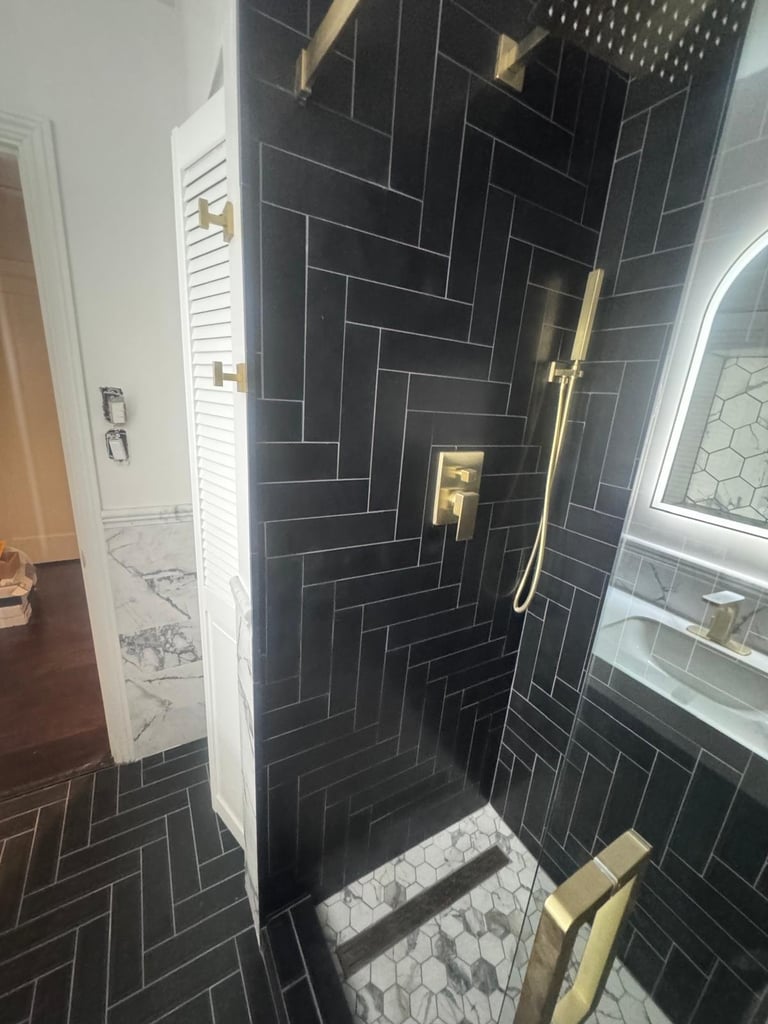
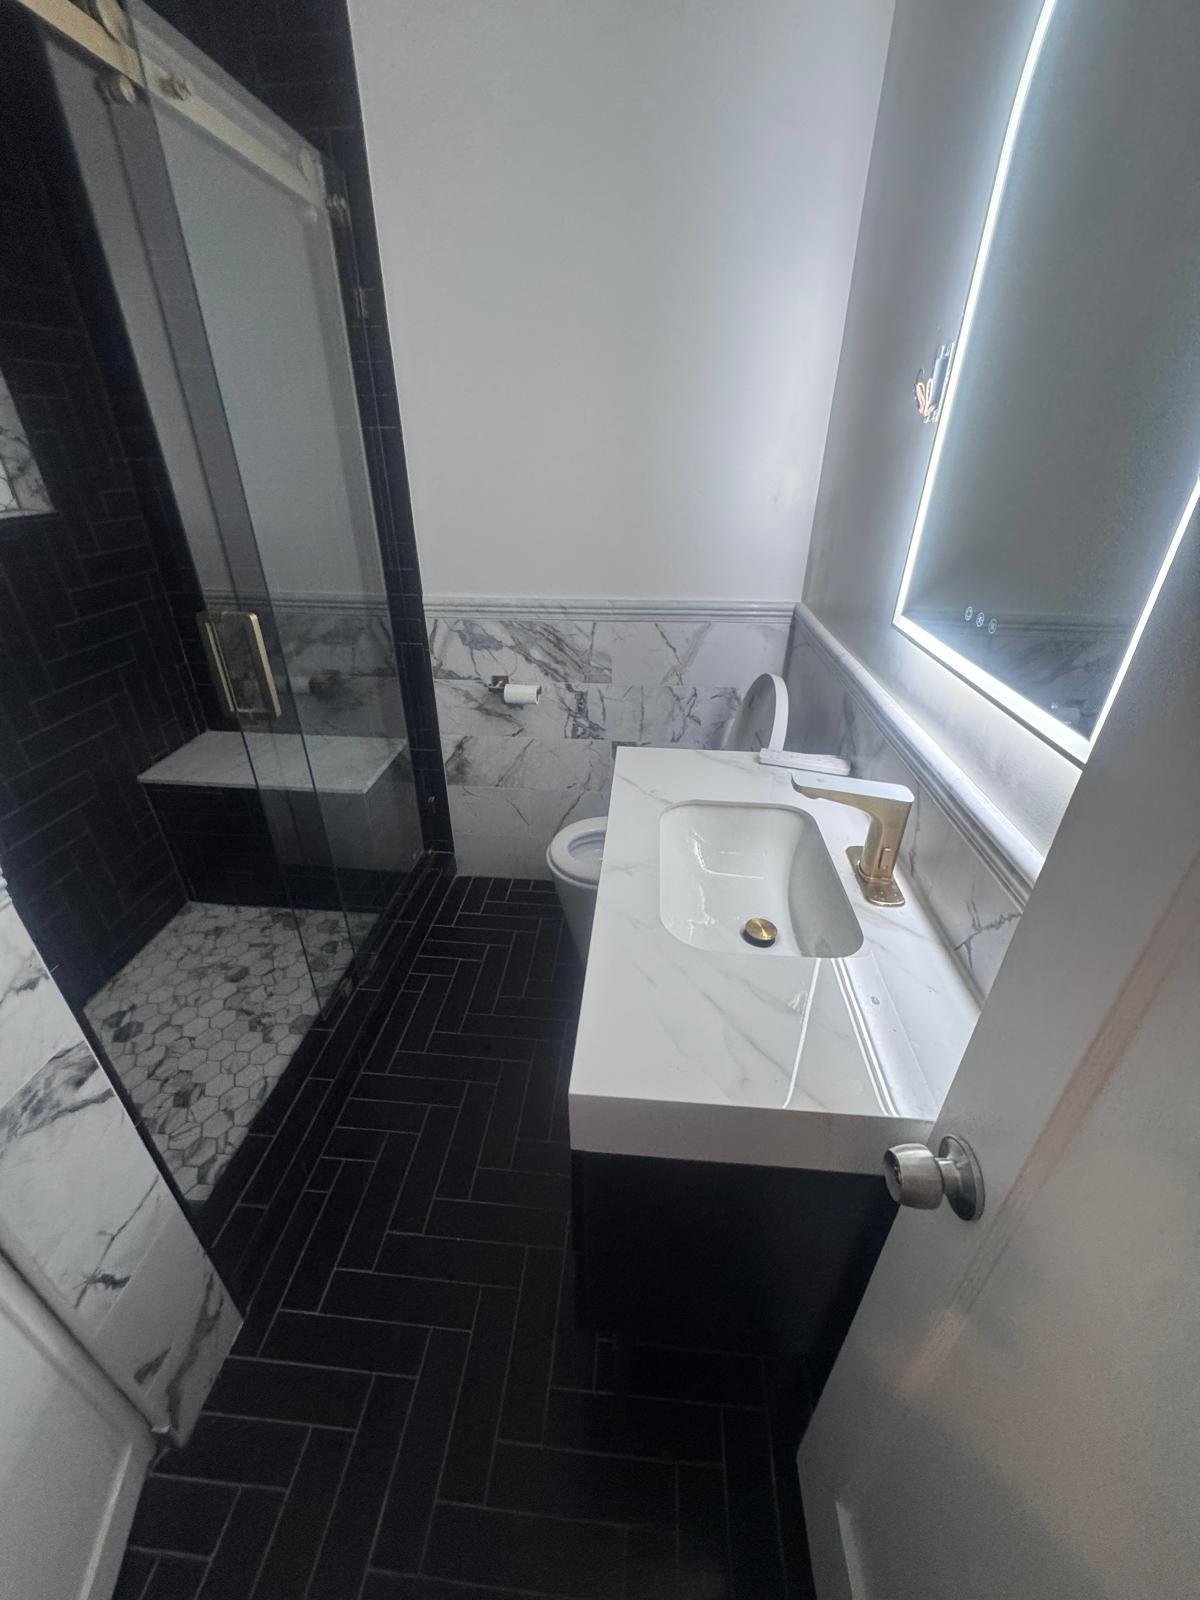
A Santa Clara couple wanted to transform their tired master bath into something with real design presence. We gutted the entire room to the studs, creating a dramatic black herringbone porcelain feature wall in the walk-in shower, a marble bench, white hex-tile shower pan, and brass fixtures.
“The black herringbone shower wall against the white hex tile pan is the kind of detail that stops people mid-sentence. Brass fixtures, marble bench, and a heated floor took this master bath from builder-grade to boutique-hotel.”
Client: The Kim Family
Before
After - The Transformation
Kitchen Remodels
Kitchen Transformations
From dated cabinetry and cramped layouts to bright, functional spaces built for how you cook and gather. Every kitchen remodel combines smart storage, quality materials, and lighting designed to make the space feel larger.
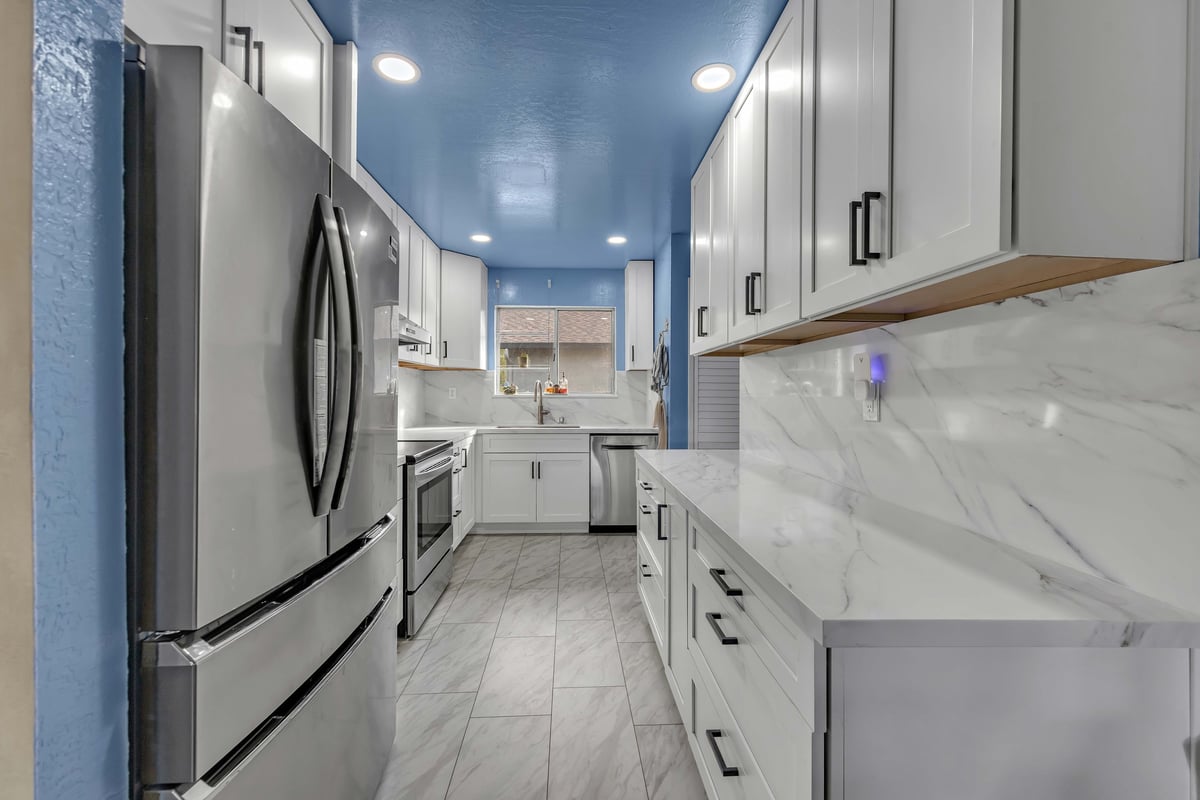
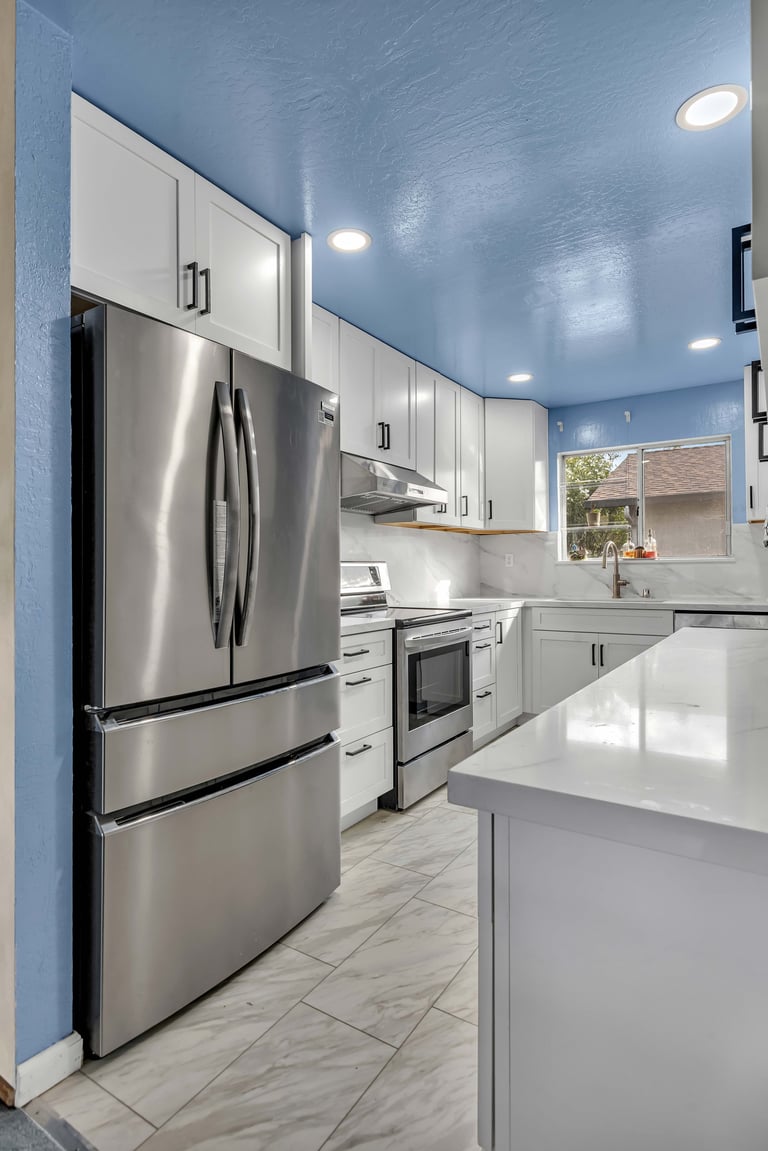
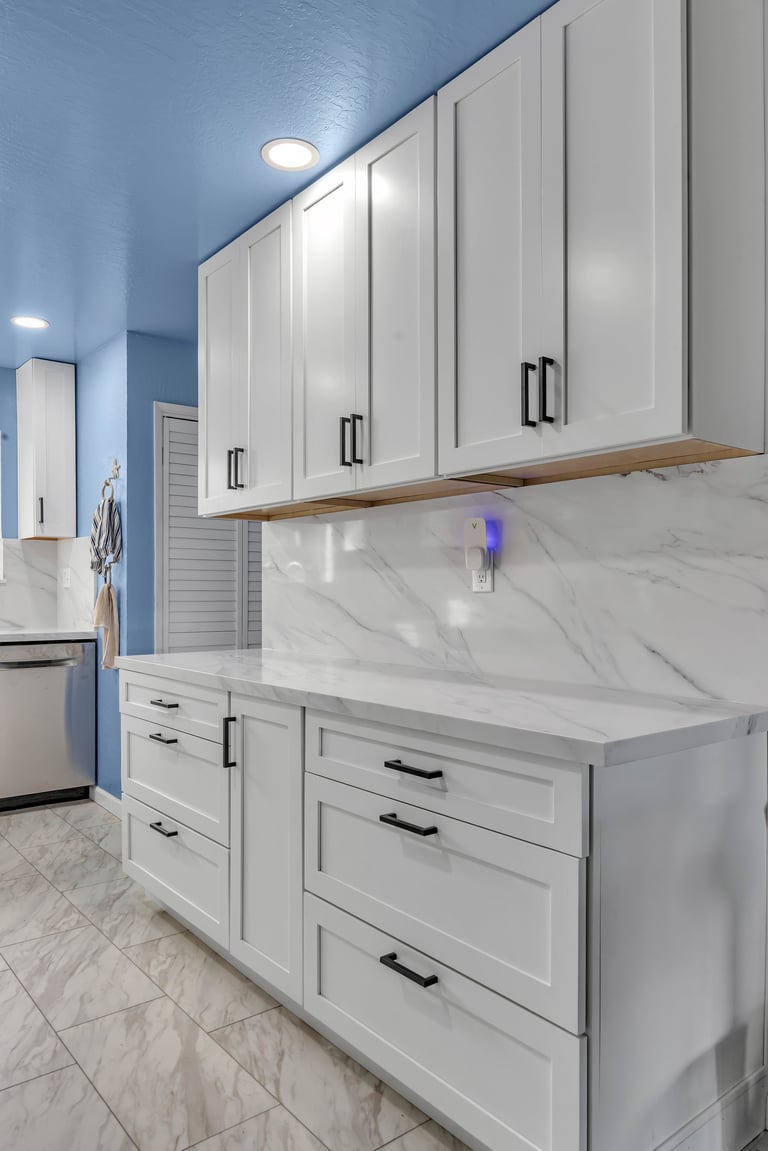
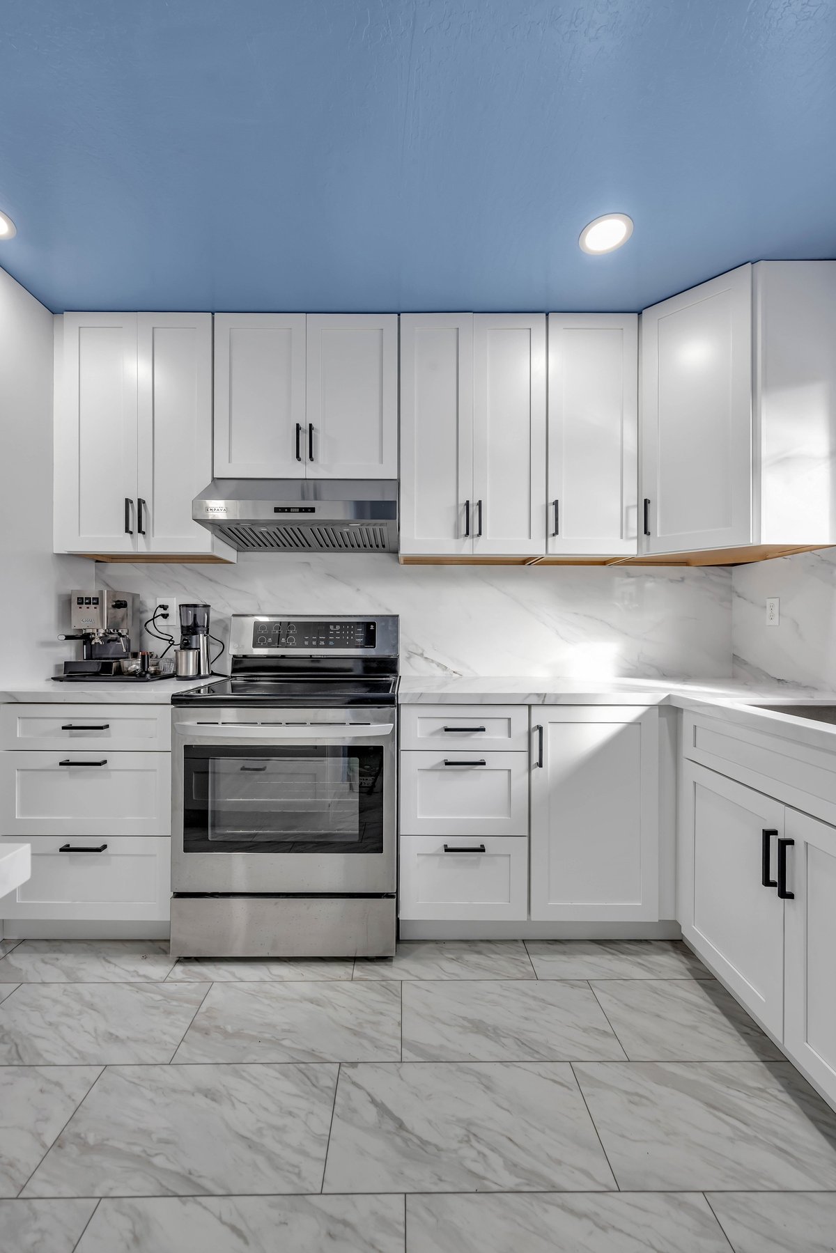
Galley Kitchen: Complete Cabinet & Countertop Transformation
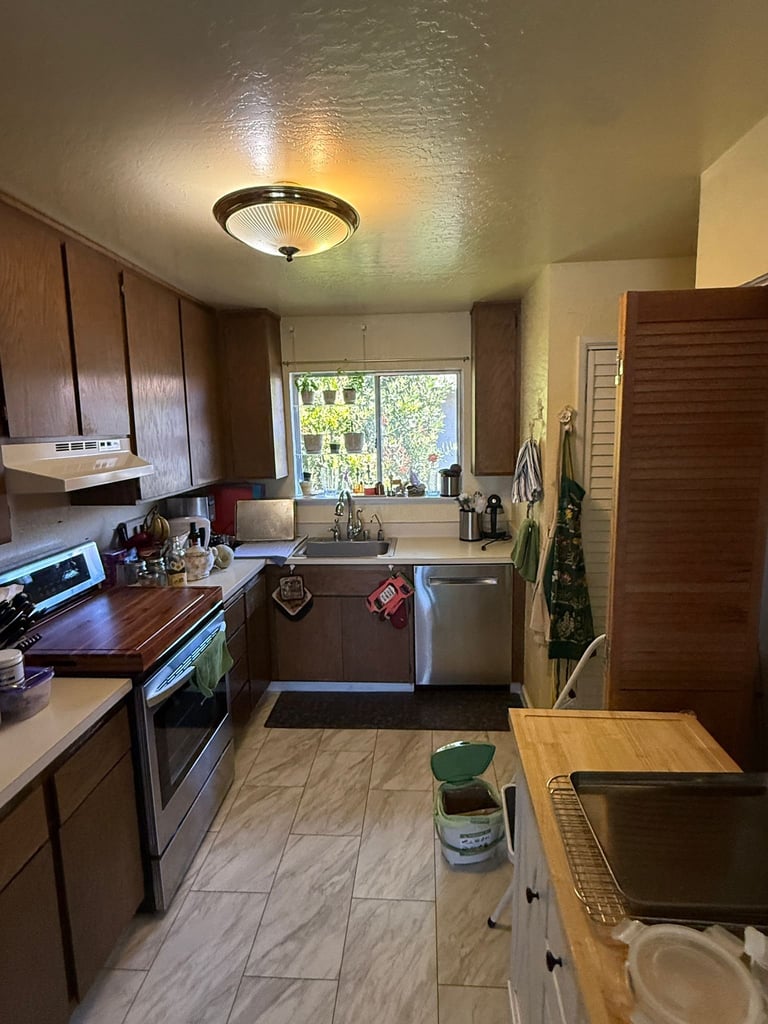
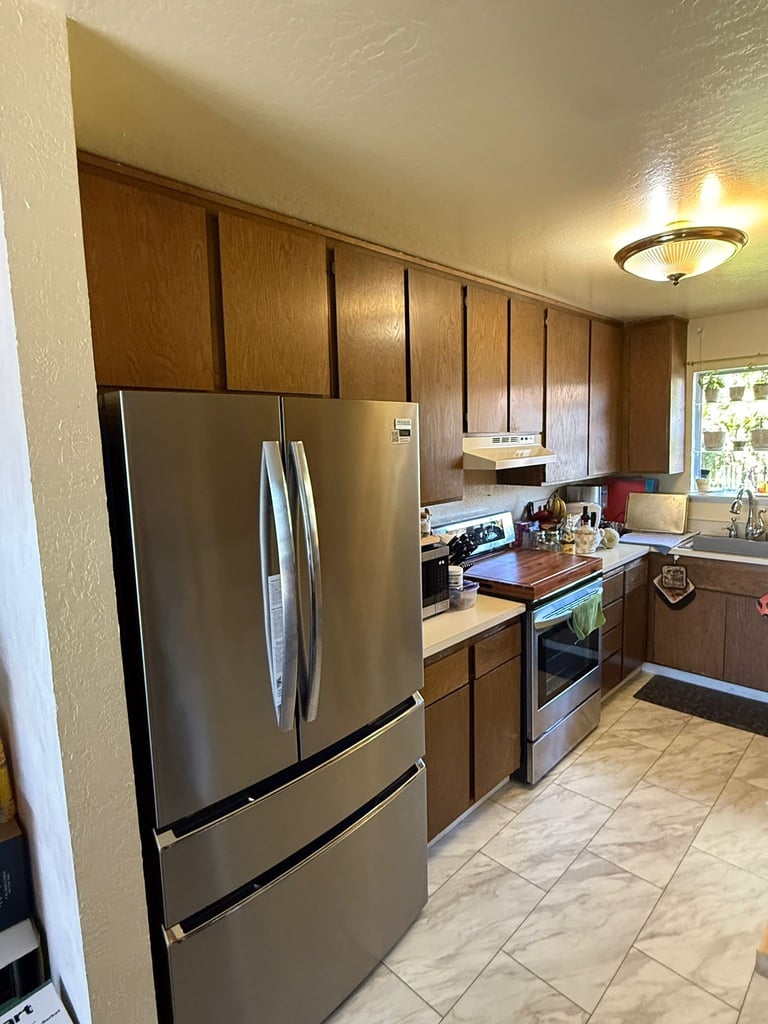
A galley kitchen with dated dark wood cabinets, a worn butcher-block style range top, and textured cream walls was completely reimagined. We installed crisp white shaker cabinetry with matte black hardware, full-height Calacatta porcelain slab backsplash and countertops, and painted the ceiling a soft coastal blue. Recessed LED lighting replaced the dated flush-mount fixture, and the floor tile was refreshed to brighten the entire space.
“The dated dark cabinets and heavy ceiling fixture made the kitchen feel small and tired. New white shaker cabinetry, Calacatta porcelain counters and backsplash, and that soft blue ceiling completely changed the room - it feels twice as large.”
Client: Concord Galley Remodel
Before
After - The Transformation
Ready to Transform Your Home?
Every great project starts with a conversation. Tell us about your space and what you have in mind - we’ll create a detailed plan and estimate at no cost to you.